Welcome to this amazing 4-bedroom, 2.5-bathroom, 2-car garage home, which is 3,088 sq ft of generous space in an established neighborhood. All bedrooms are upstairs along with the loft area, which offers endless possibilities as a man cave, media room, game room, home office, etc. The enclosed patio in the backyard is a great area for gatherings and cookouts with lots of space to enjoy spending time with family and friends by relaxing or enjoying a beautiful Texas summer and some good BBQ! If you're in the market for a space that will create long-lasting memories for your family and friends, this is your house!
Active
$395,000
405 Arapaho Dr, Harker Heights, TX 76548
4beds
3,088sqft
Single Family Residence
Built in 1992
0.28 Acres Lot
$388,400 Zestimate®
$128/sqft
$-- HOA
What's special
- 5 days |
- 121 |
- 5 |
Likely to sell faster than
Zillow last checked:
Listing updated:
Listed by:
Art Vales 713-647-2349,
Vylla Home
Source: Central Texas MLS,MLS#: 621880 Originating MLS: Temple Belton Board of REALTORS
Originating MLS: Temple Belton Board of REALTORSFacts & features
Interior
Bedrooms & bathrooms
- Bedrooms: 4
- Bathrooms: 3
- Full bathrooms: 2
- 1/2 bathrooms: 1
Primary bedroom
- Level: Upper
- Dimensions: 22x16
Bedroom 2
- Level: Upper
- Dimensions: 12.11x11.4
Bedroom 3
- Level: Upper
- Dimensions: 13.1x12
Bedroom 4
- Level: Upper
- Dimensions: 13x10.1
Primary bathroom
- Level: Upper
- Dimensions: 22x16
Dining room
- Level: Lower
- Dimensions: 11.4x11
Laundry
- Level: Lower
- Dimensions: 6x5
Living room
- Level: Lower
- Dimensions: 15.8x11.4
Loft
- Level: Upper
- Dimensions: 15.8x11.4
Heating
- Central, Multiple Heating Units
Cooling
- Central Air, 2 Units, Attic Fan
Appliances
- Included: Convection Oven, Dishwasher, Electric Cooktop, Electric Range, Disposal, Water Heater, Some Electric Appliances, Cooktop, Microwave
- Laundry: Main Level
Features
- All Bedrooms Up, Ceiling Fan(s), Chandelier, Crown Molding, Separate/Formal Dining Room, Double Vanity, Entrance Foyer, Garden Tub/Roman Tub, High Ceilings, Multiple Living Areas, Multiple Dining Areas, Recessed Lighting, Separate Shower, Tub Shower, Upper Level Primary, Walk-In Closet(s), Breakfast Area, Central Vacuum, Eat-in Kitchen, Granite Counters, Kitchen Island
- Flooring: Carpet, Ceramic Tile, Vinyl
- Attic: Access Only
- Number of fireplaces: 1
- Fireplace features: Gas, Living Room
Interior area
- Total interior livable area: 3,088 sqft
Video & virtual tour
Property
Parking
- Total spaces: 2
- Parking features: Attached, Garage
- Attached garage spaces: 2
Features
- Levels: Two
- Stories: 2
- Patio & porch: Covered, Enclosed, Patio
- Exterior features: Covered Patio, Patio, Rain Gutters
- Pool features: None
- Fencing: Back Yard,Privacy
- Has view: Yes
- View description: None
- Body of water: None
Lot
- Size: 0.28 Acres
Details
- Parcel number: 35281
- Special conditions: Short Sale
Construction
Type & style
- Home type: SingleFamily
- Architectural style: Contemporary/Modern
- Property subtype: Single Family Residence
Materials
- Brick
- Foundation: Slab
- Roof: Composition,Shingle
Condition
- Year built: 1992
Utilities & green energy
- Sewer: Public Sewer
- Water: Public
- Utilities for property: Electricity Available, Water Available
Community & HOA
Community
- Features: None
- Security: Smoke Detector(s)
- Subdivision: Skipcha Mountain Estates Ph
HOA
- Has HOA: No
Location
- Region: Harker Heights
Financial & listing details
- Price per square foot: $128/sqft
- Tax assessed value: $343,729
- Annual tax amount: $4,933
- Date on market: 8/10/2026
- Listing agreement: Exclusive Right To Sell
- Listing terms: Cash,Conventional,FHA,VA Loan
- Electric utility on property: Yes
Estimated market value
$388,400
$369,000 - $408,000
$2,363/mo
Price history
| Date | Event | Price |
|---|---|---|
| 8/11/2026 | Listed for sale | $395,000+1.4%$128/sqft |
Source:  Central Texas MLS #621880 Report a problem Central Texas MLS #621880 Report a problem | ||
| 9/26/2025 | Listing removed | $389,500$126/sqft |
Source: Central Texas MLS #584533 Report a problem | ||
| 8/18/2025 | Price change | $389,500-0.1%$126/sqft |
Source: Central Texas MLS #584533 Report a problem | ||
| 6/24/2025 | Listed for sale | $390,000+7.1%$126/sqft |
Source: Central Texas MLS #584533 Report a problem | ||
| 9/25/2023 | Sold | -- |
Source: Central Texas MLS #507418 Report a problem | ||
| 9/1/2023 | Pending sale | $364,000$118/sqft |
Source:  Unlock MLS #8357972 Report a problem Unlock MLS #8357972 Report a problem | ||
| 8/29/2023 | Contingent | $364,000$118/sqft |
Source: Unlock MLS #8357972 Report a problem | ||
| 8/22/2023 | Pending sale | $364,000$118/sqft |
Source: Central Texas MLS #507418 Report a problem | ||
| 8/14/2023 | Price change | $364,000-0.3%$118/sqft |
Source: Central Texas MLS #507418 Report a problem | ||
| 6/9/2023 | Price change | $365,000-5.2%$118/sqft |
Source: Central Texas MLS #507418 Report a problem | ||
| 5/16/2023 | Listed for sale | $385,000+26.2%$125/sqft |
Source: Central Texas MLS #507418 Report a problem | ||
| 8/16/2021 | Sold | -- |
Source: Central Texas MLS #444460 Report a problem | ||
| 7/9/2021 | Pending sale | $305,000$99/sqft |
Source: Central Texas MLS #444460 Report a problem | ||
| 7/6/2021 | Listed for sale | $305,000$99/sqft |
Source: Central Texas MLS #444460 Report a problem | ||
Public tax history
| Year | Property taxes | Tax assessment |
|---|---|---|
| 2025 | $4,933 -3.8% | $343,729 +2.5% |
| 2024 | $5,128 -8.4% | $335,406 -7.8% |
| 2023 | $5,598 -11.5% | $363,776 +10% |
| 2022 | $6,322 | $330,705 +34.7% |
| 2021 | -- | $245,523 +10% |
| 2020 | -- | $223,203 +1.2% |
| 2019 | $4,757 | $220,603 |
Find assessor info on the county website
Monthly payment
Est. payment
Payment breakdown
Explore the cost of this home by adjusting the details. Changes won't be saved.Climate risks
Neighborhood: 76548
Nearby schools
GreatSchools rating
- 7/10Mountain View Elementary SchoolGrades: PK-5Distance: 0.5 mi
- 5/10Union Grove Middle SchoolGrades: 6-8Distance: 0.5 mi
- 5/10Harker Heights High SchoolGrades: 9-12Distance: 1 mi
Schools provided by the listing agent
- Elementary: Mountain View Elementary
- Middle: Union Grove Middle School
- High: Harker Heights High School
- District: Killeen ISD
Source: Central Texas MLS. This data may not be complete. We recommend contacting the local school district to confirm school assignments for this home.
- $279,5003 bd2 ba1.8k sqft407 Arapaho Dr, Harker Heights, TX 76548Off Market
- $319,000-- bd2 ba2.1k sqft403 Arapaho Dr, Harker Heights, TX 76548Off Market
- $346,1004 bd3 ba2.8k sqft404 Tomahawk Dr, Harker Heights, TX 76548Off Market
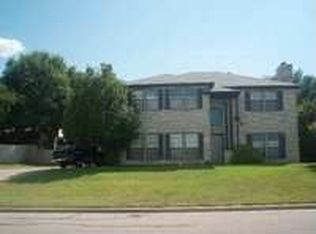
- $271,700-- bd2 ba1.9k sqft402 Tomahawk Dr, Harker Heights, TX 76548Off Market
- $250,4004 bd2 ba1.9k sqft406 Tomahawk Dr, Harker Heights, TX 76548Off Market
- $272,2004 bd2 ba2k sqft401 Arapaho Dr, Harker Heights, TX 76548Off Market
- $1,9003 bd2 ba1.8k sqft409 Arapaho Dr, Harker Heights, TX 76548For Rent
- $334,7004 bd4 ba3.3k sqft406 Arapaho Dr, Harker Heights, TX 76548Off Market
A local agent can set up tours, give advice and negotiate with sellers.
A local lender can help you make sure your offer is ready when you are.
Similar homes
- $405,0006 bd4 ba3k sqft206 W Beeline Ln, Harker Heights, TX 76548Active

 MLS ID #8162598, Jonathan Saehang, JBGoodwin REALTORS NW. Unlock MLS
 - $259,9004 bd2 ba1.7k sqft1106 Boulder Run, Harker Heights, TX 76548Active

 MLS ID #621973, Joshua Isbell, Isbell Rentals. Central Texas MLS
 - $200,0004 bd2 ba1.6k sqft2105 Diana Loop, Harker Heights, TX 76548Active
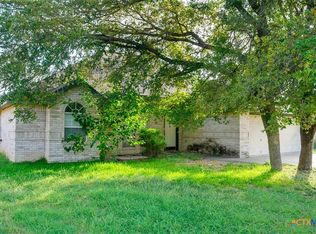 MLS ID #621776, Jean Shine, Coldwell Banker Apex, Realtors. Central Texas MLS
 - $370,0003 bd3 ba2.2k sqft2109 Whippoorwill Rd, Killeen, TX 76542Active
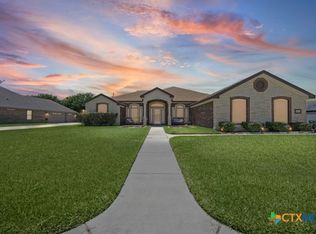 MLS ID #621343, Batya Porter, Horizon Realty. Central Texas MLS
 - $350,0006 bd4 ba2.1k sqft1608 Libby Ln, Harker Heights, TX 76548ActiveMLS ID #613065, Denise Brom, Magnolia Realty. Central Texas MLS
- $315,0005 bd3 ba2.7k sqft6003 Graphite Dr, Killeen, TX 76542ActiveMLS ID #7693396, Bryant Armstrong, LPT Realty, LLC. Unlock MLS
- $205,0003 bd2 ba1.9k sqft1904 Forest Hills Dr, Harker Heights, TX 76548ActiveMLS ID #607023, Molly Repasch, Jim Wright Company. Central Texas MLS
- $215,0003 bd2 ba2.2k sqft1708 Redwood Dr, Harker Heights, TX 76548ActiveMLS ID #606704, Kyonna Thurman-Hart, Homevets Realty Llc. Central Texas MLS
- $450,0004 bd3 ba2.7k sqft1306 Harvest Dr, Nolanville, TX 76559ActiveMLS ID #605885, Arin Jalbert, Homestead Real Estate. Central Texas MLS
- $389,0006 bd4 ba2.4k sqft225 Clore Rd, Harker Heights, TX 76548ActiveMLS ID #613259, Johnny Vacca, Re/Max Better Place. Central Texas MLS
- $389,0006 bd4 ba2.4k sqft223 Clore Rd, Harker Heights, TX 76548ActiveMLS ID #613118, Johnny Vacca, Re/Max Better Place. Central Texas MLS
- $369,0006 bd4 ba2.3k sqft117 E Valley Rd, Harker Heights, TX 76548ActiveMLS ID #607471, Johnny Vacca, Re/Max Better Place. Central Texas MLS
- $289,9004 bd2 ba2k sqft5603 Hunters Ridge Trl, Killeen, TX 76542ActiveMLS ID #618651, Nohemi Ramirez, All City Real Estate. Central Texas MLS
- $242,0004 bd2 ba1.6k sqft1815 Diana Ln, Harker Heights, TX 76548ActiveMLS ID #616186, Karen Doerbaum, Lone Star Realty & Property Ma. Central Texas MLS
- $450,0004 bd3 ba2.3k sqft113 Coleton Dr, Copperas Cove, TX 76522For SaleMLS ID #21357503, Anthony Rodriguez. NTREIS
- $299,0004 bd3 ba2.8k sqft2810 Phoenix Dr, Killeen, TX 76543ActiveMLS ID #617634, Wayne McCoy, Texas Premier Realty. Central Texas MLS
- $317,0003 bd2 ba2.3k sqft5610 Mosaic Trl, Killeen, TX 76542For SaleMLS ID #21313068, Leah Caruthers. NTREIS
- $299,9004 bd2 ba2k sqft4806 Hammerstone Trl, Killeen, TX 76542ActiveMLS ID #619000, Jack McLemore, Listing Results, LLC. Central Texas MLS
- $200,0004 bd2 ba1.9k sqft1409 Hopi Trl, Harker Heights, TX 76548ActiveMLS ID #609545, Lennox Alfred, Longhorn Properties. Central Texas MLS
- $399,0004 bd2 ba1.9k sqft17 Oakmont Cir, Morgans Pt Resort, TX 76513ActiveMLS ID #617192, Bill Gibson, Vista Real Estate Group-Compass RE Texas, LLC. Central Texas MLS
