Nestled on a generously sized lot in an established, peaceful neighborhood, this property offers a great opportunity for buyers looking to add their own personal touch. Conveniently located just minutes from shopping, dining, schools, and everyday conveniences, the location provides the best of both quiet living and accessibility.
Inside, you'll find a functional floor plan featuring a spacious living area with a fireplace, an island kitchen that opens to the dining area, and a split-bedroom layout that offers added privacy for the primary suite. The primary bedroom includes a tray ceiling, while the ensuite bath features a jetted tub and separate shower.
The large backyard offers plenty of room for outdoor activities, gardening, or future improvements.
This home is being sold as is and will require repairs and updating, making it an excellent opportunity for investors, flippers, or buyers looking to build equity through renovation. With solid bones, a desirable layout, and a great location, this property is ready for its next chapter.
Active
$200,000
2105 Diana Loop, Harker Heights, TX 76548
4beds
1,610sqft
Single Family Residence
Built in 1993
9,199 Square Feet Lot
$-- Zestimate®
$124/sqft
$-- HOA
What's special
Functional floor planGenerously sized lot
- 21 days
- 1,026
- 92
Zillow last checked:
Listing updated:
Listed by:
Jean Shine (254)690-4321,
Coldwell Banker Apex, Realtors
Source: Central Texas MLS,MLS#: 621776 Originating MLS: Fort Hood Area Association of REALTORS
Originating MLS: Fort Hood Area Association of REALTORSFacts & features
Interior
Bedrooms & bathrooms
- Bedrooms: 4
- Bathrooms: 2
- Full bathrooms: 2
Heating
- Central, Natural Gas
Cooling
- Central Air, Electric, 1 Unit
Appliances
- Included: Dishwasher, Electric Range, Gas Water Heater, Plumbed For Ice Maker, Refrigerator, Range Hood, Water Heater, Some Electric Appliances, Range
- Laundry: Washer Hookup, Electric Dryer Hookup, Gas Dryer Hookup, In Garage
Features
- Tray Ceiling(s), Ceiling Fan(s), Double Vanity, High Ceilings, Jetted Tub, Separate Shower, Tub Shower, Walk-In Closet(s), Window Treatments, Eat-in Kitchen, Kitchen Island, Kitchen/Dining Combo
- Flooring: Carpet, Laminate, Tile, Vinyl
- Windows: Window Treatments
- Attic: Access Only
- Number of fireplaces: 1
- Fireplace features: Living Room, Stone, Wood Burning
Interior area
- Total interior livable area: 1,610 sqft
Video & virtual tour
Property
Parking
- Total spaces: 2
- Parking features: Attached, Door-Single, Garage Faces Front, Garage, Garage Door Opener
- Attached garage spaces: 2
Features
- Levels: One
- Stories: 1
- Patio & porch: Covered, Patio, Porch
- Exterior features: Covered Patio, Porch, Storage
- Pool features: None
- Fencing: Back Yard,Privacy,Wood
- Has view: Yes
- View description: None
- Body of water: None
Lot
- Size: 9,199 Square Feet
- Dimensions: 75 x 120
Details
- Additional structures: Storage
- Parcel number: 94196
Construction
Type & style
- Home type: SingleFamily
- Architectural style: Traditional
- Property subtype: Single Family Residence
Materials
- Brick, HardiPlank Type, Masonry
- Foundation: Slab
- Roof: Composition,Shingle
Condition
- Resale
- Year built: 1993
Utilities & green energy
- Sewer: Public Sewer
- Water: Public
- Utilities for property: Cable Available, Natural Gas Connected, High Speed Internet Available, Trash Collection Public
Community & HOA
Community
- Features: None, Curbs, Sidewalks
- Security: Smoke Detector(s)
- Subdivision: Silver Creek Estates Ph Two
HOA
- Has HOA: No
Location
- Region: Harker Heights
Financial & listing details
- Price per square foot: $124/sqft
- Tax assessed value: $244,675
- Annual tax amount: $3,146
- Date on market: 8/7/2026
- Cumulative days on market: 21 days
- Listing agreement: Exclusive Right To Sell
- Listing terms: Cash,Conventional,FHA,VA Loan
- Road surface type: Asphalt, Paved
Estimated market value
Not available
Estimated sales range
Not available
$1,657/mo
Price history
| Date | Event | Price |
|---|---|---|
| 8/7/2026 | Listed for sale | $200,000+66.8%$124/sqft |
Source:  Central Texas MLS #621776 Report a problem Central Texas MLS #621776 Report a problem | ||
| 2/22/2017 | Sold | -- |
Source: Central Texas MLS #646009_8213300 Report a problem | ||
| 1/11/2017 | Price change | $119,900-7.8%$74/sqft |
Source: RE/MAX Family #3488395 Report a problem | ||
| 12/10/2016 | Listed for sale | $130,000-98.7%$81/sqft |
Source: Remax Family #P111BO9 Report a problem | ||
| 11/15/2016 | Sold | -- |
Source: Public Record Report a problem | ||
| 9/7/2016 | Listed for sale | $10,000,000$6,211/sqft |
Source: Xome Distressed #P11164N Report a problem | ||
| 8/10/2016 | Pending sale | $10,000,000$6,211/sqft |
Source: Xome Distressed #P11164N Report a problem | ||
| 7/19/2016 | Listed for sale | $10,000,000+17757.1%$6,211/sqft |
Source: Xome Distressed #P11164N Report a problem | ||
| 6/2/2016 | Listing removed | $56,000$35/sqft |
Source: Homesearch.Com Realty Services Inc #5164648 Report a problem | ||
| 5/27/2016 | Price change | $56,000-6.7%$35/sqft |
Source: Homesearch.Com Realty Services Inc #5164648 Report a problem | ||
| 5/20/2016 | Listed for sale | $60,000$37/sqft |
Source: Homesearch.Com Realty Services Inc #5164648 Report a problem | ||
| 3/31/2016 | Listing removed | $60,000$37/sqft |
Source: Homesearch.Com Realty Services Inc #5146204 Report a problem | ||
| 2/5/2016 | Listed for sale | $60,000$37/sqft |
Source: Homesearch.Com Realty Services Inc #5132932 Report a problem | ||
| 1/27/2016 | Pending sale | $60,000$37/sqft |
Source: Homesearch.Com Realty Services Inc #5132932 Report a problem | ||
| 1/27/2016 | Price change | $60,000-20%$37/sqft |
Source: Homesearch.Com Realty Services Inc #5132932 Report a problem | ||
| 1/18/2016 | Listed for sale | $75,000$47/sqft |
Source: Homesearch.Com Realty Services Inc #5126081 Report a problem | ||
| 1/5/2016 | Pending sale | $75,000$47/sqft |
Source: Homesearch.Com Realty Services Inc #5126081 Report a problem | ||
| 1/5/2016 | Listed for sale | $75,000$47/sqft |
Source: Homesearch.Com Realty Services Inc #5126081 Report a problem | ||
Public tax history
| Year | Property taxes | Tax assessment |
|---|---|---|
| 2025 | $3,146 +1.6% | $244,675 +12.8% |
| 2024 | $3,096 +16.9% | $216,916 +11.4% |
| 2023 | $2,649 -18.3% | $194,689 +10% |
| 2022 | $3,241 | $176,990 +10% |
| 2021 | -- | $160,900 +7.2% |
| 2020 | $3,249 +1.5% | $150,036 +5.3% |
| 2019 | $3,200 -0.2% | $142,502 +3.6% |
| 2018 | $3,207 +1.5% | $137,561 +2.2% |
| 2017 | $3,158 | $134,604 +3.3% |
| 2016 | $3,158 +10.1% | $130,267 +0.7% |
| 2015 | $2,868 | $129,317 +8% |
| 2014 | $2,868 | $119,685 -0.1% |
| 2013 | -- | $119,819 -7% |
| 2012 | -- | $128,780 -0.9% |
| 2011 | -- | $130,013 |
| 2010 | -- | $130,013 -0.7% |
| 2009 | -- | $130,980 +2.5% |
| 2007 | -- | $127,763 +2.6% |
| 2006 | -- | $124,515 +3.4% |
| 2005 | -- | $120,455 +11.9% |
| 2004 | -- | $107,640 |
| 2003 | -- | $107,640 +7.5% |
| 2002 | -- | $100,109 +12.7% |
| 2001 | -- | $88,811 |
| 2000 | -- | $88,811 |
Find assessor info on the county website
Monthly payment
Est. payment
Payment breakdown
Explore the cost of this home by adjusting the details. Changes won't be saved.Climate risks
Neighborhood: 76548
Nearby schools
Schools provided by the listing agent
- Elementary: Nolanville Elementary School
- Middle: Nolan Middle School
- High: Harker Heights High School
- District: Killeen ISD
Source: Central Texas MLS. This data may not be complete. We recommend contacting the local school district to confirm school assignments for this home.
- $247,9004 bd2 ba1.6k sqft2107 Diana Loop, Harker Heights, TX 76548Off Market

- $252,7004 bd2 ba1.6k sqft2103 Diana Loop, Harker Heights, TX 76548Off Market
- $282,8004 bd2 ba1.8k sqft2109 Diana Loop, Harker Heights, TX 76548Off Market
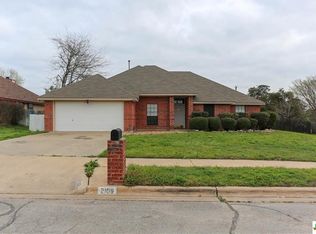
- $238,000-- bd2 ba1.5k sqft401 Diana Ln, Harker Heights, TX 76548Off Market
Similar homes
- $215,0003 bd2 ba2.2k sqft1708 Redwood Dr, Harker Heights, TX 76548Active
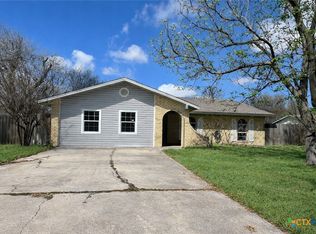
 MLS ID #606704, Kyonna Thurman-Hart, Homevets Realty Llc. Central Texas MLS
 - $225,0003 bd3 ba2k sqft205 Tribal Trl, Harker Heights, TX 76548Active
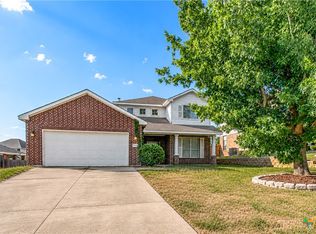 MLS ID #621866, Jordan Hernandez, Kuper Sotheby's Int'l Realty. Central Texas MLS
 - $229,0004 bd2 ba1.8k sqft220 W Mockingbird Ln, Harker Heights, TX 76548Active
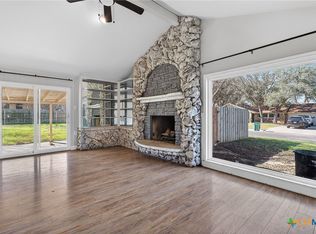 MLS ID #601364, Lachelle Lenz, Compass RE Texas, LLC. Central Texas MLS
 - $217,5004 bd2 ba1.5k sqft4208 Carolyn Dr, Killeen, TX 76542Active
 MLS ID #621014, Kathy Ruiz, ERA Brokers Consolidated. Central Texas MLS
 - $197,9003 bd1 ba1k sqft120 Boxer St, Nolanville, TX 76559ActiveMLS ID #620598, Katie Strange, Two Lakes Real Estate. Central Texas MLS
- $205,0004 bd2 ba1.5k sqft3302 Southhill Dr, Killeen, TX 76549ActiveMLS ID #622707, Karen Young, Cloud Real Estate. Central Texas MLS
- $159,0003 bd1 ba1.5k sqft1007 Brock Dr, Killeen, TX 76543ActiveMLS ID #623648, Lorelys Borrell-Padilla, Realty of America, LLC. Central Texas MLS
- $150,0003 bd2 ba1.2k sqft104 W Beeline Ln, Harker Heights, TX 76548ActiveMLS ID #609773, Jean Shine, Coldwell Banker Apex, Realtors. Central Texas MLS
- $214,9004 bd2 ba1.6k sqft405 E Vega Ln, Killeen, TX 76542ActiveMLS ID #622042, Isaac Schlabach, Isaac Schlabach. Central Texas MLS
- $260,0003 bd2 ba1.7k sqft2311 Creek Dr, Harker Heights, TX 76548ActiveMLS ID #614705, David Purvis, Connect Realty. Central Texas MLS
- $226,0003 bd2 ba1.4k sqft4110 Pepper Mill Holw, Killeen, TX 76542ActiveMLS ID #618611, Marissa Meadows, Keller Williams Realty. Central Texas MLS
- $295,0004 bd2 ba2.3k sqft102 E Running Wolf Trl, Harker Heights, TX 76548ActiveMLS ID #621158, Jean Shine, Coldwell Banker Apex, Realtors. Central Texas MLS
- $167,0003 bd2 ba1.1k sqft3111 Panhandle Dr, Killeen, TX 76542ActiveMLS ID #621762, Jean Shine, Coldwell Banker Apex, Realtors. Central Texas MLS
- $225,0004 bd2 ba1.6k sqft3908 Kevin Shaw Dr, Killeen, TX 76549ActiveMLS ID #622940, Sabrina Mason, All City Real Estate. Central Texas MLS
- $191,0004 bd2 ba1.4k sqft3108 Carpet Ln, Killeen, TX 76549ActiveMLS ID #616952, Tenia Hernandez, The Agents Premiere Realty Grp. Central Texas MLS
- $195,0003 bd2 ba1.4k sqft410 Suzie St, Killeen, TX 76542ActiveMLS ID #611424, Rose Scott, Homevets Realty Llc. Central Texas MLS
- $215,0003 bd2 ba1.6k sqft4609 Kit Carson Trl, Killeen, TX 76542ActiveMLS ID #615761, Jean Shine, Coldwell Banker Apex, Realtors. Central Texas MLS
- $222,0004 bd2 ba1.7k sqft1910 Granex Dr, Killeen, TX 76542ActiveMLS ID #593820, Brittany Martinez-Franklin, Realty Of America, Llc. Central Texas MLS
- $199,9004 bd2 ba1.9k sqft4309 Ponderosa Ln, Temple, TX 76502ActiveMLS ID #619304, Jason Holt, Anchor Realty. Central Texas MLS
