New Construction Duplex in Harker Heights, with 3 Bedrooms, 2 Bath, and 1 Car Garage (on both sides) is almost ready for an owner. Features: Brick Exterior, Fenced Yards, LVP Flooring, Flat-Top Electric Oven, Built-in Microwave, Ceiling Fans in Living and Primary, Spray Foam Insulation, plus Buyer Closing Costs Assistance. Need a Lender? We have one that wants to help. Harker Heights is the place to be!
Active
$389,000
223 Clore Rd, Harker Heights, TX 76548
6beds
4baths
2,448sqft
Duplex, Multi Family, Multi Family
Built in 2026
-- sqft lot
$388,700 Zestimate®
$159/sqft
$-- HOA
What's special
- 135 days
- 37
- 0
Zillow last checked:
Listing updated:
Listed by:
Johnny Vacca (254)699-2020,
Re/Max Better Place
Source: Central Texas MLS,MLS#: 613118 Originating MLS: Fort Hood Area Association of REALTORS
Originating MLS: Fort Hood Area Association of REALTORSFacts & features
Interior
Bedrooms & bathrooms
- Bedrooms: 6
- Bathrooms: 4
Heating
- Central, Electric, Multiple Heating Units
Cooling
- Central Air, Electric, 2 Units
Appliances
- Included: Dishwasher, Electric Range, Electric Water Heater, Disposal, Multiple Water Heaters, Some Electric Appliances, Microwave
- Laundry: Washer Hookup, Electric Dryer Hookup, In Garage
Features
- Ceiling Fan(s), Tub Shower, Walk-In Closet(s), Breakfast Bar, Kitchen/Family Room Combo, Kitchen/Dining Combo
- Flooring: Vinyl
- Attic: Access Only
- Has fireplace: No
- Fireplace features: None
Interior area
- Total interior livable area: 2,448 sqft
Video & virtual tour
Property
Parking
- Total spaces: 2
- Parking features: Garage
- Garage spaces: 2
Accessibility
- Accessibility features: Other, See Remarks
Features
- Levels: One
- Stories: 1
- Pool features: None
- Fencing: Other,See Remarks
- View description: None
- Body of water: None
Lot
- Size: 7,801 Square Feet
Details
- Parcel number: 128168
- Special conditions: Builder Owned
Construction
Type & style
- Home type: MultiFamily
- Architectural style: Contemporary/Modern
- Property subtype: Duplex, Multi Family, Multi Family
- Attached to another structure: Yes
Materials
- Masonry
- Foundation: Slab
- Roof: Composition,Shingle
Condition
- Under Construction
- New construction: Yes
- Year built: 2026
Details
- Builder name: Derrick Dewald
Utilities & green energy
- Sewer: Public Sewer
- Water: Public
- Utilities for property: Phone Available, Trash Collection Public, Water Available
Community & HOA
Community
- Features: Curbs
- Subdivision: Kern Valley 2nd Ext
HOA
- Has HOA: No
Location
- Region: Harker Heights
Financial & listing details
- Price per square foot: $159/sqft
- Tax assessed value: $15,000
- Annual tax amount: $279
- Date on market: 5/11/2026
- Cumulative days on market: 135 days
- Listing agreement: Exclusive Right To Sell
- Listing terms: Cash,Conventional,FHA,VA Loan
- Road surface type: Asphalt
Estimated market value
$388,700
$369,000 - $408,000
$1,287/mo
Price history
| Date | Event | Price |
|---|---|---|
| 5/11/2026 | Listed for sale | $389,000$159/sqft |
Source:  Central Texas MLS #613118 Report a problem Central Texas MLS #613118 Report a problem | ||
Public tax history
| Year | Property taxes | Tax assessment |
|---|---|---|
| 2025 | $279 +13.8% | $15,000 |
| 2024 | $245 +23.8% | $15,000 +36.4% |
| 2023 | $198 -12.8% | $11,000 |
| 2022 | $227 | $11,000 |
| 2021 | -- | $11,000 |
| 2020 | $258 +17.1% | $11,000 +22.2% |
| 2019 | $220 +120.7% | $9,000 +130.8% |
| 2018 | $100 +5.6% | $3,900 |
| 2017 | $95 | $3,900 |
| 2016 | $95 +1.2% | $3,900 |
| 2015 | $93 | $3,900 |
| 2014 | $93 | $3,900 |
| 2013 | -- | $3,900 |
| 2012 | -- | $3,900 |
| 2011 | -- | $3,900 |
| 2010 | -- | $3,900 -81.1% |
| 2009 | -- | $20,681 |
| 2008 | -- | $20,681 |
| 2007 | -- | $20,681 |
| 2006 | -- | $20,681 |
| 2005 | -- | $20,681 |
| 2004 | -- | $20,681 |
| 2003 | -- | $20,681 |
| 2002 | -- | $20,681 |
| 2001 | -- | $20,681 |
| 2000 | -- | $20,681 |
Find assessor info on the county website
Monthly payment
Est. payment
Payment breakdown
Explore the cost of this home by adjusting the details. Changes won't be saved.Climate risks
Neighborhood: 76548
Nearby schools
Schools provided by the listing agent
- District: Killeen ISD
Source: Central Texas MLS. This data may not be complete. We recommend contacting the local school district to confirm school assignments for this home.
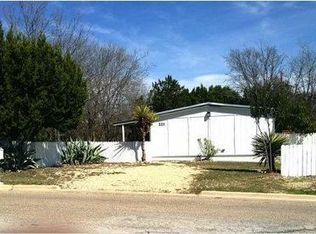
Similar homes
- $389,0006 bd4 ba2.4k sqft225 Clore Rd, Harker Heights, TX 76548Active
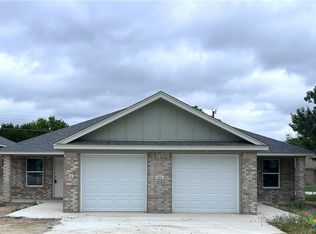
 MLS ID #613259, Johnny Vacca, Re/Max Better Place. Central Texas MLS
 - $369,0006 bd4 ba2.3k sqft117 E Valley Rd, Harker Heights, TX 76548Active
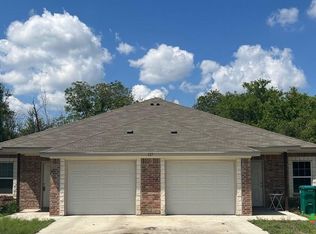 MLS ID #607471, Johnny Vacca, Re/Max Better Place. Central Texas MLS
 - $405,0006 bd4 ba3k sqft206 W Beeline Ln, Harker Heights, TX 76548Active
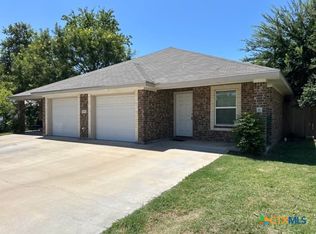 MLS ID #622986, Jonathan Saehang, JBGoodwin REALTORS NW. Central Texas MLS
 - $395,0006 bd4 ba2.5k sqft1616 Pima Trl, Harker Heights, TX 76548Active
 MLS ID #572349, Johnny Vacca, Re/Max Better Place. Central Texas MLS
 - $350,0006 bd4 ba2.1k sqft1608 Libby Ln, Harker Heights, TX 76548ActiveMLS ID #613065, Denise Brom, Magnolia Realty. Central Texas MLS
- $359,9006 bd4 ba2.5k sqft310 Lowes Blvd, Killeen, TX 76542ActiveMLS ID #613169, Joshua Isbell, Isbell REALTORS. Central Texas MLS
- $425,0006 bd4 ba2.5k sqft6404 Rocky Rose Rd #A & B, Killeen, TX 76543ActiveMLS ID #575529, Lauren Hartshorn, Magnolia Realty Temple Belton. Central Texas MLS
- $350,0006 bd4 ba2.4k sqft1200 N 8th St #A-b, Killeen, TX 76541Active
 MLS ID #7508337, Amber Mezzacappa, Keller Williams Heritage. Unlock MLS
 - $325,0006 bd6 ba2.9k sqft1503 Mulford St, Killeen, TX 76541ActiveMLS ID #620885, Cynthia Ross, Entire Real Estate. Central Texas MLS
- $329,9008 bd4 ba3.1k sqft1502 Windward Dr, Killeen, TX 76543ActiveMLS ID #614045, Jeanette Dempsey, Ctexas Realty. Central Texas MLS
- $225,0003 bd2 ba1.5k sqft216 W Ruby Rd, Harker Heights, TX 76548ActiveMLS ID #622936, Laura Oaks, All City Real Estate. Central Texas MLS
- $225,0003 bd2 ba1.5k sqft218 W Ruby Rd, Harker Heights, TX 76548ActiveMLS ID #622651, Laura Oaks, All City Real Estate. Central Texas MLS
- $330,0006 bd4 ba2.3k sqft3801 Hitchrock Dr, Killeen, TX 76549ActiveMLS ID #558571, Donna Gormley, Centroplex Investors, Inc.. Central Texas MLS
- $399,9996 bd4 ba2.5k sqft977 Cline Dr #A-b, Copperas Cove, TX 76522ActiveMLS ID #4562205, Jack Smith, Donlie McMullin Realty. Unlock MLS
- $354,9006 bd4 ba2.2k sqft1328 Liberation Ln, Copperas Cove, TX 76522ActiveMLS ID #612223, Danette Lanns, The Real Estate Home Team Llc. Central Texas MLS
- $387,9006 bd4 ba2.4k sqft1305 Concord Dr #A & B, Copperas Cove, TX 76522ActiveMLS ID #618322, Oraya Fernandez, Real Broker. Central Texas MLS
- $290,0005 bd3 ba2.7k sqft6003 Graphite Dr, Killeen, TX 76542ActiveMLS ID #7693396, Bryant Armstrong, LPT Realty, LLC. Unlock MLS
- $285,0004 bd2 ba2k sqft5603 Hunters Ridge Trl, Killeen, TX 76542ActiveMLS ID #618651, Nohemi Ramirez, All City Real Estate. Central Texas MLS
