
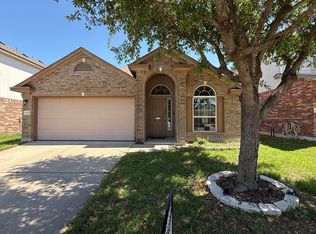
Skip main navigation
Closed
  • Price Unknown

    9604 Fratelli Ct, Killeen, TX 76542

    3beds
    2,087sqft
    Single Family Residence
    Built in 2012
    5,401 Square Feet Lot
    $264,300 Zestimate®
    $--/sqft
    $1,829 Estimated rent

    Home value

    $264,300

    $251,000 - $278,000

    $1,829/mo

    Zestimate® history
    Loading
    Loading...

    Owner options

    List your home for rent

    $1,829/mo

    Rent Zestimate®

    Find your next renter with Zillow Rental Manager. Plus, with online applications, you can quickly screen prospective tenants – for free.

    Learn more

    $1,829/mo

    Rent Zestimate®

    Refinance and save

    $99/mo

    Est. payment

    Refinancing to a lower rate could help reduce your monthly payments and save thousands over the life of the loan.

    See today's rates

    $99/mo

    Est. payment

    Explore your selling options

    Work with a Zillow partner agent

    Leverage their expertise and Zillow's premium Showcase listings to get your home seen by more buyers.

    Get started

    List with your own agent

    Get your home in front of millions of buyers by listing it on Zillow.

    Learn how to do it

    Sell it yourself

    Take full control of how buyers see your home on Zillow by listing For Sale by Owner (FSBO).

    List your home

    What's special

    This spacious home is ready for its next owner to fill it with new memories! Entertaining guests is made easy in this home that includes 3 living areas (2 downstairs and one upstairs) and 2 dining areas! The kitchen is large and features granite countertops and a center island! All bedrooms are on the second floor with an owner’s suite fit for a king or queen, seriously this thing is huge! The owner's suite bathroom includes a separate garden tub, a walk-in shower, and a double vanity. The Yowell Ranch neighborhood is a beautiful neighborhood that features a playground, a splash pad, a swimming pool, and a walking/biking trail! Okay, really, come see it for yourself! Your new home awaits you! The sellers will have the house professionally cleaned prior to the new owners moving in! Seller is offering $500 allowance to use toward paint/repairs with full price offer!

    Zillow last checked:

    Listing updated:

    Listed by:

    Samantha Hammonds (866)277-6005,

    All City Real Estate Ltd. Co

    Bought with:

    NON-MEMBER AGENT

    Non Member Office

    Source: Central Texas MLS,MLS#: 506967MLS LogoOriginating MLS: Fort Hood Area Association of REALTORS

    Facts & features

    Interior

    Bedrooms & bathrooms
    • Bedrooms: 3
    • Bathrooms: 3
    • Full bathrooms: 2
    • 1/2 bathrooms: 1
    Primary bedroom
    • Level: Upper
    Bedroom 2
    • Level: Upper
    Bedroom 3
    • Level: Upper
    Dining room
    • Level: Main
    Laundry
    • Level: Main
    Living room
    • Level: Lower
    Living room
    • Features: Multiple Living Areas
    • Level: Lower
    Loft
    • Level: Upper
    Heating
    • Electric
    Cooling
    • Electric, 1 Unit
    Appliances
    • Included: Dishwasher, Electric Range, Electric Water Heater, Disposal, Refrigerator, Water Heater, Some Electric Appliances, Microwave, Range
    • Laundry: Washer Hookup, Electric Dryer Hookup, Lower Level
    Features
    • All Bedrooms Up, Ceiling Fan(s), Separate/Formal Dining Room, Double Vanity, Granite Counters, Garden Tub/Roman Tub, High Ceilings, Multiple Living Areas, Multiple Dining Areas, Separate Shower, Tub Shower, Upper Level Primary, Walk-In Closet(s), Kitchen Island, Pantry
    • Flooring: Carpet, Combination, Tile, Vinyl
    • Attic: Access Only
    • Has fireplace: No
    • Fireplace features: None
    Interior area
    • Total interior livable area: 2,087 sqft

    Property

    Parking
    • Total spaces: 2
    • Parking features: Garage
    • Garage spaces: 2
    Features
    • Levels: Two
    • Stories: 2
    • Patio & porch: Covered, Patio, Porch
    • Exterior features: Covered Patio, Fire Pit, Porch
    • Pool features: Community, None
    • Fencing: Back Yard,Wood
    • Has view: Yes
    • View description: None
    • Body of water: None
    Lot
    • Size: 5,401 Square Feet
    Details
    • Parcel number: 432768

    Construction

    Type & style
    • Home type: SingleFamily
    • Architectural style: Traditional
    • Property subtype: Single Family Residence
    Materials
    • Brick, HardiPlank Type
    • Foundation: Slab
    • Roof: Composition,Shingle
    Condition
    • Resale
    • Year built: 2012

    Utilities & green energy

    • Sewer: Public Sewer
    • Water: Public

    Community & HOA

    Community
    • Features: Basketball Court, Playground, Trails/Paths, Community Pool, Sidewalks
    • Security: Prewired, Smoke Detector(s)
    • Subdivision: Yowell Ranch Ph Two
    HOA
    • Has HOA: Yes
    • HOA fee: $99 quarterly
    Location
    • Region: Killeen

    Financial & listing details

    • Tax assessed value: $270,435
    • Annual tax amount: $5,420
    • Date on market: 5/12/2023
    • Cumulative days on market: 44 days
    • Listing agreement: Exclusive Right To Sell
    • Listing terms: Cash,Conventional,FHA,VA Loan
    • Road surface type: Concrete

    Price history

    DateEventPrice
    4/8/2025Listing removed$1,850$1/sqft
    Source: Zillow Rentals Report a problem
    3/13/2025Listed for rent$1,850+9.1%$1/sqft
    Source: Zillow Rentals Report a problem
    9/13/2024Listing removed$1,695$1/sqft
    Source: Zillow Rentals Report a problem
    9/9/2024Price change$1,695-14.2%$1/sqft
    Source: Zillow Rentals Report a problem
    6/12/2024Listed for rent$1,975+9.7%$1/sqft
    Source: Zillow Rentals Report a problem
    11/30/2023Listing removed--
    Source: Zillow Rentals Report a problem
    11/22/2023Price change$1,800-5%$1/sqft
    Source: Zillow Rentals Report a problem
    11/16/2023Price change$1,895-4.1%$1/sqft
    Source: Zillow Rentals Report a problem
    11/13/2023Listed for rent$1,975+58%$1/sqft
    Source: Zillow Rentals Report a problem
    7/23/2023Sold--
    Source: Central Texas MLS #506967 Report a problem
    6/21/2023Pending sale$255,000$122/sqft
    Source: Central Texas MLS #506967 Report a problem
    6/14/2023Price change$255,000-1.9%$122/sqft
    Source: Central Texas MLS #506967 Report a problem
    5/26/2023Price change$260,000-5.5%$125/sqft
    Source: Central Texas MLS #506967 Report a problem
    5/20/2023Pending sale$275,000$132/sqft
    Source: Central Texas MLS #506967 Report a problem
    5/12/2023Listed for sale$275,000+37.5%$132/sqft
    Source: Central Texas MLS #506967 Report a problem
    4/30/2020Sold--
    Source: Central Texas MLS #403744 Report a problem
    3/2/2020Listed for sale$200,000$96/sqft
    Source: Thompson & Bounds Real Estate #403744 Report a problem
    4/25/2016Listing removed$1,250-7.4%$1/sqft
    Source: iHOUSEweb, Inc. #204915 Report a problem
    3/1/2016Listed for rent$1,350$1/sqft
    Source: Realty Executives of Killeen #204915 Report a problem

    Public tax history

    YearProperty taxesTax assessment
    2025$5,420 +1.5%$270,435 -0.3%
    2024$5,339 +3.8%$271,262 -1.5%
    2023$5,144 -2.6%$275,338 +8.3%
    2022$5,281 $254,141 +24.8%
    2021-- $203,589 +11.7%
    2020$4,053 -1.1%$182,278 +3.5%
    2019$4,099 +0.2%$176,121 +4.1%
    2018$4,089 +7.4%$169,182 +1.8%
    2017$3,809 $166,215 +0.3%
    2016$3,809 +2.1%$165,776 +2.3%
    2015$3,729 $162,095 +2.7%
    2014$3,729 $157,872 +0.1%
    2013-- $157,696
    Find assessor info on the county website

    Neighborhood: Yowell Ranch

    Nearby schools

    GreatSchools rating
    Schools provided by the listing agent
    • District: Killeen ISD

    Source: Central Texas MLS. This data may not be complete. We recommend contacting the local school district to confirm school assignments for this home.

    Get a cash offer in 3 minutes
    Find out how much your home could sell for in as little as 3 minutes with a no-obligation cash offer.
    Estimated market value
    $264,300
    Get a cash offer in 3 minutes
    Find out how much your home could sell for in as little as 3 minutes with a no-obligation cash offer.
    Estimated market value
    $264,300