Spacious Family-Friendly 5-Bedroom Home with Bonus Suite & Beautiful Backyard
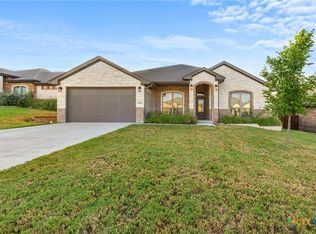
This beautifully designed two-story Carothers Executive Homes Aria/Bonus Room plan is perfect for families of any size, offering approximately 2,814 sq. ft. of flexible living space with 5 bedrooms and 3.5 baths.
The main level features durable wood-look ceramic tile flooring in high-traffic areas—ideal for kids and pets—and a versatile art room or bedroom with luxury vinyl flooring. The remaining secondary bedrooms are carpeted.
The open-concept kitchen includes granite countertops, stainless steel appliances, a center island for family gatherings, soft-close cabinets, a walk-in pantry, and a brand-new induction range.
The spacious primary suite is a true retreat, featuring luxury vinyl plank flooring, ceiling fan, spa-style bath with dual vanities, a separate oversized shower, and a large walk-in closet.
Upstairs, a private suite with its own bathroom provides the perfect space for teens, in-laws, or guests—offering privacy and flexibility for multi-generational living or entertaining. Dual climate control makes it easy to control different temperature settings throughout the two floors.
Families will love the fully landscaped backyard complete with a charming crossover bridge, trees and shrubs, a cedar lean-to shed for extra storage, and an extended patio with a permanent adjustable shade umbrella—perfect for outdoor meals and playtime. The sprinkler system keeps everything green with minimal effort.
Additional thoughtful touches include ceiling fans throughout, including a contemporary fan/light combination in the dining room, window treatments (including zebra blinds), three ADA-compliant commodes, attic storage, spray foam insulation for energy savings, and a whole-home Reme-Halo in-duct air purifier for healthier air.
This move-in ready home has everything a busy family needs—space, comfort, and smart upgrades in every room.
Closed
Zillow last checked:
Listing updated:
Bought with:
Nichole Jack Johnson, TREC #0730017
eXp Realty - Austin
, TREC #null
Source: Central Texas MLS,MLS#: 582726 Originating MLS: Temple Belton Board of REALTORS
Originating MLS: Temple Belton Board of REALTORSPrice history
| Date | Event | Price |
|---|---|---|
| 4/24/2026 | Sold | -- |
Source:  Central Texas MLS #582726 Report a problem Central Texas MLS #582726 Report a problem | ||
| 4/1/2026 | Pending sale | $475,000$169/sqft |
Source: Central Texas MLS #582726 Report a problem | ||
| 3/25/2026 | Contingent | $475,000$169/sqft |
Source: Central Texas MLS #582726 Report a problem | ||
| 1/31/2026 | Price change | $475,000-5%$169/sqft |
Source: Central Texas MLS #582726 Report a problem | ||
| 10/22/2025 | Price change | $499,900-4.8%$178/sqft |
Source: Central Texas MLS #582726 Report a problem | ||
| 6/16/2025 | Listed for sale | $525,000-2.6%$187/sqft |
Source: Central Texas MLS #582726 Report a problem | ||
| 3/20/2023 | Sold | -- |
Source: Central Texas MLS #486528 Report a problem | ||
| 2/14/2023 | Pending sale | $539,000$192/sqft |
Source: Central Texas MLS #486528 Report a problem | ||
| 9/22/2022 | Listed for sale | $539,000$192/sqft |
Source: Central Texas MLS #486528 Report a problem | ||


Get a cash offer in 3 minutes
Find out how much your home could sell for in as little as 3 minutes with a no-obligation cash offer.
Estimated market value
$460,400
