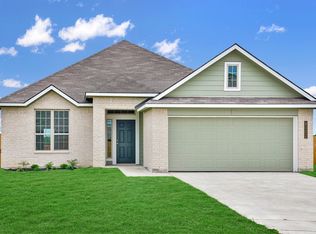
This one-owner 3-bedroom, 2-bath home in Temple’s South Pointe subdivision truly has it all—move-in ready, full of upgrades, and better than new construction! Step inside to find an open layout with no carpet, ceiling fans in every bedroom, and blinds already installed throughout. The completely remodeled primary bathroom is a standout, featuring a dual vanity and an oversized walk-in shower that feels like a spa retreat. Enjoy a full-yard sprinkler system with front flower bed drip lines, a covered back patio, garage door opener, and a refrigerator that conveys. Plus, there’s extra storage closets for all the little things that make a big difference. Backing to NO rear neighbors and offering quick access to I-35, this home makes commuting to Waco or Austin a breeze. Why wait on a new build when this one is ready now—with all the upgrades already in place? Come see it for yourself!
Active
$259,000
1927 Delano Dr, Temple, TX 76504
3beds
1,672sqft
Single Family Residence
Built in 2019
5,797 Square Feet Lot
$255,200 Zestimate®
$155/sqft
$-- HOA
What's special
Garage door openerRefrigerator that conveysCovered back patioCompletely remodeled primary bathroomExtra storage closetsDual vanityBlinds already installed throughout
- 135 days
- 64
- 6
Zillow last checked:
Listing updated:
Listed by:
Kayla Ketterman 254-213-6336,
Magnolia Realty Temple Belton
Source: Central Texas MLS,MLS#: 611784 Originating MLS: Temple Belton Board of REALTORS
Originating MLS: Temple Belton Board of REALTORSFacts & features
Interior
Bedrooms & bathrooms
- Bedrooms: 3
- Bathrooms: 2
- Full bathrooms: 2
Heating
- Central, Electric
Cooling
- Central Air, Electric, 1 Unit
Appliances
- Included: Dishwasher, Electric Water Heater, Disposal, Oven, Water Heater, Some Electric Appliances, Built-In Oven, Cooktop
- Laundry: Electric Dryer Hookup, Laundry in Utility Room, Laundry Room
Features
- Attic, Ceiling Fan(s), Double Vanity, High Ceilings, Pull Down Attic Stairs, Split Bedrooms, Storage, Separate Shower, Walk-In Closet(s), Window Treatments, Eat-in Kitchen, Granite Counters, Kitchen Island, Kitchen/Family Room Combo, Pantry
- Flooring: Carpet Free, Vinyl
- Windows: Window Treatments
- Attic: Pull Down Stairs,Partially Floored
- Has fireplace: No
- Fireplace features: None
Interior area
- Total interior livable area: 1,672 sqft
Video & virtual tour
Property
Parking
- Total spaces: 2
- Parking features: Attached, Door-Single, Garage Faces Front, Garage
- Attached garage spaces: 2
Features
- Levels: One
- Stories: 1
- Patio & porch: Covered, Patio
- Exterior features: Covered Patio, Rain Gutters
- Pool features: None
- Fencing: Back Yard,Privacy,Wood
- Has view: Yes
- View description: None
- Body of water: None
Lot
- Size: 5,797 Square Feet
Details
- Parcel number: 479150
Construction
Type & style
- Home type: SingleFamily
- Architectural style: Traditional
- Property subtype: Single Family Residence
Materials
- HardiPlank Type, Masonry
- Foundation: Slab
- Roof: Composition,Shingle
Condition
- Resale
- Year built: 2019
Details
- Builder name: Style Craft
Utilities & green energy
- Sewer: Public Sewer
- Water: Public
Community & HOA
Community
- Features: Playground
- Subdivision: South Pointe Ph I
HOA
- Has HOA: Yes
- HOA name: Colby
Location
- Region: Temple
Financial & listing details
- Price per square foot: $155/sqft
- Tax assessed value: $273,137
- Annual tax amount: $4,509
- Date on market: 4/24/2026
- Cumulative days on market: 387 days
- Listing agreement: Exclusive Right To Sell
- Listing terms: Cash,Conventional,FHA,VA Loan
- Road surface type: Asphalt
Estimated market value
$255,200
$242,000 - $268,000
$1,773/mo
Price history
| Date | Event | Price |
|---|---|---|
| 4/27/2026 | Listed for sale | $259,000-4.1%$155/sqft |
Source:  Central Texas MLS #611784 Report a problem Central Texas MLS #611784 Report a problem | ||
| 4/10/2026 | Listing removed | $270,000$161/sqft |
Source: Central Texas MLS #588425 Report a problem | ||
| 1/12/2026 | Price change | $270,000-1.8%$161/sqft |
Source: Central Texas MLS #588425 Report a problem | ||
| 8/5/2025 | Listed for sale | $275,000$164/sqft |
Source: Central Texas MLS #588425 Report a problem | ||
Public tax history
| Year | Property taxes | Tax assessment |
|---|---|---|
| 2025 | $4,509 -5.2% | $273,137 +1.7% |
| 2024 | $4,755 -23.6% | $268,668 -1.1% |
| 2023 | $6,226 +6.3% | $271,558 +11% |
| 2022 | $5,859 | $244,700 +37.3% |
| 2021 | -- | $178,250 +440.2% |
| 2020 | $847 +320.8% | $33,000 +340% |
| 2019 | $201 -1.8% | $7,500 |
| 2018 | $205 | $7,500 |
Find assessor info on the county website
Monthly payment
Est. payment
Payment breakdown
Explore the cost of this home by adjusting the details. Changes won't be saved.Climate risks
Neighborhood: 76504
Nearby schools
Schools provided by the listing agent
- Middle: Travis Science Academy
- High: Temple High School
- District: Temple ISD
Source: Central Texas MLS. This data may not be complete. We recommend contacting the local school district to confirm school assignments for this home.
Similar homes
- $264,0004 bd2 ba2k sqft1901 Fawn Creek St, Temple, TX 76504Active

 MLS ID #617614, Sharon T. Toler, Coldwell Banker Apex, Realtors. Central Texas MLS
 - $285,0004 bd2 ba1.9k sqft2720 Turning Creek St, Temple, TX 76504Active
 MLS ID #609412, Angelia Moore, Anchor Realty. Central Texas MLS
 - $262,5004 bd2 ba1.6k sqft1526 Sideoats Ln, Temple, TX 76502Active
 MLS ID #607455, Ryan Smith, Realty of America, LLC. Central Texas MLS
 - $265,0003 bd2 ba1.5k sqft5612 Markham Dr, Temple, TX 76502Active
 MLS ID #617459, Amanda Harrimon, Fathom Realty-The Premier Real. Central Texas MLS
 - $250,0003 bd2 ba1.6k sqft1414 Sideoats Ln, Temple, TX 76502ActiveMLS ID #601893, Christina N. Leo, Keller Williams Realty - SW. Central Texas MLS
- $255,0003 bd2 ba1.5k sqft5804 Blackstone Dr, Temple, TX 76502ActiveMLS ID #619142, Rita B. Smith, Redfin Corporation. Central Texas MLS
- $262,0003 bd2 ba1.4k sqft5918 Blackstone Dr, Temple, TX 76502ActiveMLS ID #609780, Alyssa Marberry, All City Real Estate Ltd. Co. Central Texas MLS
- $254,0004 bd2 ba1.5k sqft1224 Monte Verde Dr, Temple, TX 76504ActiveMLS ID #617810, Maria Barrientos, Keller Williams Realty, Waco. Central Texas MLS
- $245,0003 bd2 ba1.4k sqft5616 Hopkins Dr, Temple, TX 76502ActiveMLS ID #621800, Jennifer Muniz, EG Realty. Central Texas MLS
- $285,0004 bd3 ba2k sqft118 Avrshire Ln, Temple, TX 76502ActiveMLS ID #623979, Brandi Stokes, StarPointe Realty CTX, LLC. Central Texas MLS
- $260,0003 bd2 ba1.4k sqft11 Burnham Dr, Temple, TX 76502ActiveMLS ID #623855, Jared J. West, Team West Real Estate LLC. Central Texas MLS
- $235,0003 bd2 ba1.4k sqft1109 Monte Verde Dr, Temple, TX 76504ActiveMLS ID #622488, Ryan Smith, Realty of America, LLC. Central Texas MLS
- $235,0004 bd2 ba1.7k sqft4912 Stonehaven Dr, Temple, TX 76502ActiveMLS ID #618460, Nicole Juarez, JD Walters Real Estate. Central Texas MLS
- $270,0003 bd2 ba2k sqft271 Bainbridge Rd, Temple, TX 76502ActiveMLS ID #592255, Mark Mahler, Mahler Group. Central Texas MLS
- $215,0003 bd2 ba1.3k sqft1020 Jamestown Dr, Temple, TX 76504ActiveMLS ID #614692, Adrian Mata, Keeping It Realty. Central Texas MLS
- $289,9004 bd2 ba1.8k sqft802 Wyndcrest Dr, Temple, TX 76502ActiveMLS ID #617538, Julie Gallaway, Parkway Real Estate. Central Texas MLS
- $259,9003 bd3 ba1.7k sqft1424 Rita Blanca Dr, Temple, TX 76502ActiveMLS ID #622060, Mathew Dick, eXp Realty LLC. Central Texas MLS
- $305,0004 bd2 ba1.8k sqft205 Chimney Cir, Temple, TX 76502ActiveMLS ID #623896, Jodi Brazeal, Magnolia Realty Temple Belton. Central Texas MLS
- $259,9003 bd3 ba1.7k sqft1404 Rita Blanca Ct, Temple, TX 76502ActiveMLS ID #622061, Mathew Dick, eXp Realty LLC. Central Texas MLS
