Beautifully maintained and move-in ready, this 3-bedroom, 2-bath home offers a functional split-bedroom floor plan designed for comfort and everyday living. The spacious living area flows seamlessly into the kitchen, featuring granite countertops, custom cabinetry, a pantry, and built-in microwave. Recent updates include updated flooring throughout with no carpet, plus paid-off solar panels for added value and energy efficiency. Outside, the backyard is ready to enjoy with a playscape that conveys with the home. Conveniently located in Temple ISD near shopping, dining, and major commuting routes, this home combines comfort, style, and practicality in one attractive package.
Active
$279,000
1610 Sideoats Ln, Temple, TX 76502
3beds
1,571sqft
:
Get pre-qualified$2,011/mo
Single Family Residence
Built in 2022
6,185 Square Feet Lot
$276,300 Zestimate®
$178/sqft
$-- HOA
What's special
Built-in microwaveGranite countertopsFunctional split-bedroom floor planCustom cabinetry
- 71 days |
- 25 |
- 1 |
Zillow last checked:
Listing updated:
Listed by:
Maria Jones 254-213-6336,
Magnolia Realty Temple Belton
Source: Central Texas MLS,MLS#: 615205 Originating MLS: Temple Belton Board of REALTORS
Originating MLS: Temple Belton Board of REALTORSFacts & features
Interior
Bedrooms & bathrooms
- Bedrooms: 3
- Bathrooms: 2
- Full bathrooms: 2
Heating
- Central, Electric
Cooling
- Central Air, Electric
Appliances
- Included: Dishwasher, Electric Range, Electric Water Heater, Disposal, Plumbed For Ice Maker, Some Electric Appliances, Microwave, Range
- Laundry: Washer Hookup, Electric Dryer Hookup, Inside, Laundry Room
Features
- Built-in Features, Ceiling Fan(s), Double Vanity, Entrance Foyer, Pull Down Attic Stairs, Shower Only, Separate Shower, Tub Shower, Walk-In Closet(s), Breakfast Bar, Custom Cabinets, Granite Counters, Kitchen/Dining Combo, Pantry
- Flooring: Ceramic Tile, Luxury Vinyl Plank
- Attic: Pull Down Stairs
- Has fireplace: Yes
- Fireplace features: Other, See Remarks
Interior area
- Total interior livable area: 1,571 sqft
Property
Parking
- Total spaces: 2
- Parking features: Attached, Garage Faces Front, Garage, Garage Door Opener
- Attached garage spaces: 2
Features
- Levels: One
- Stories: 1
- Patio & porch: Covered, Patio, Porch
- Exterior features: Covered Patio, Play Structure, Porch
- Pool features: None
- Fencing: Back Yard,Privacy,Wood
- Has view: Yes
- View description: None
- Body of water: None
Lot
- Size: 6,185 Square Feet
Details
- Parcel number: 498064
Construction
Type & style
- Home type: SingleFamily
- Architectural style: Traditional
- Property subtype: Single Family Residence
Materials
- Brick
- Foundation: Slab
- Roof: Composition,Shingle
Condition
- Resale
- Year built: 2022
Details
- Builder name: Cory Herring
Utilities & green energy
- Sewer: Public Sewer
- Water: Public
- Utilities for property: Trash Collection Public
Green energy
- Energy generation: Solar
Community & HOA
Community
- Features: None, Curbs
- Security: Smoke Detector(s)
- Subdivision: Prairie Rdg Ph II
HOA
- Has HOA: Yes
- HOA name: Prairie Ridge
Location
- Region: Temple
Financial & listing details
- Price per square foot: $178/sqft
- Tax assessed value: $267,727
- Annual tax amount: $4,318
- Date on market: 5/29/2026
- Listing agreement: Exclusive Right To Sell
- Listing terms: Cash,Conventional,FHA,VA Loan
- Road surface type: Paved
Estimated market value
$276,300
$262,000 - $290,000
$1,816/mo
Price history
| Date | Event | Price |
|---|---|---|
| 5/29/2026 | Listed for sale | $279,000+7.7%$178/sqft |
Source:  Central Texas MLS #615205 Report a problem Central Texas MLS #615205 Report a problem | ||
| 9/2/2022 | Sold | -- |
Source: Central Texas MLS #467960 Report a problem | ||
| 4/11/2022 | Pending sale | $259,000$165/sqft |
Source: Central Texas MLS #467960 Report a problem | ||
| 4/8/2022 | Listed for sale | $259,000$165/sqft |
Source: Central Texas MLS #467960 Report a problem | ||
Public tax history
| Year | Property taxes | Tax assessment |
|---|---|---|
| 2025 | $4,318 -4.9% | $267,727 +2.3% |
| 2024 | $4,540 -26.8% | $261,832 -3.2% |
| 2023 | $6,200 +799% | $270,413 +838.9% |
| 2022 | $690 | $28,800 +188% |
| 2021 | -- | $10,000 |
Find assessor info on the county website
Monthly payment
Est. payment
Payment breakdown
Explore the cost of this home by adjusting the details. Changes won't be saved.Climate risks
Neighborhood: 76502
Nearby schools
GreatSchools rating
- 4/10Raye-Allen Elementary SchoolGrades: PK-5Distance: 1.3 mi
- 5/10Travis Science AcademyGrades: 6-8Distance: 2.1 mi
- 3/10Temple High SchoolGrades: 9-12Distance: 3.5 mi
Schools provided by the listing agent
- Elementary: Raye-Allen Elementary
- Middle: Travis Science Academy
- High: Temple High School
- District: Temple ISD
Source: Central Texas MLS. This data may not be complete. We recommend contacting the local school district to confirm school assignments for this home.
- $258,600-- bd-- ba1.5k sqft1606 Sideoats Ln, Temple, TX 76502Off Market
- $271,8004 bd2 ba1.6k sqft1614 Sideoats Ln, Temple, TX 76502Off Market

- $278,4004 bd3 ba1.7k sqft1611 Sideoats Ln, Temple, TX 76502Off Market
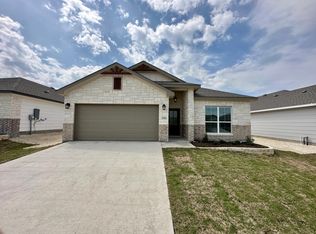
- $286,600-- bd-- ba1.8k sqft1602 Sideoats Ln, Temple, TX 76502Off Market
- $292,800-- bd-- ba1.9k sqft1611 Fiddle Wood Way, Temple, TX 76502Off Market
- $262,5004 bd2 ba1.6k sqft1526 Sideoats Ln, Temple, TX 76502For Sale
- $270,800-- bd-- ba1.6k sqft1603 Fiddle Wood Way, Temple, TX 76502Off Market
- $295,600-- bd-- ba1.9k sqft1622 Sideoats Ln, Temple, TX 76502Off Market
A local agent can set up tours, give advice and negotiate with sellers.
Similar homes
- $261,0003 bd2 ba1.4k sqft734 Wyndham Hill Pkwy, Temple, TX 76502Active
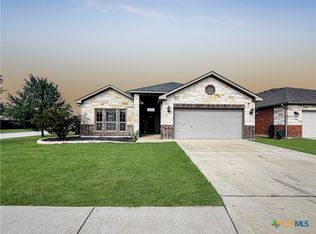
 MLS ID #620176, Jeremy Ellis, Anchor Realty. Central Texas MLS
 - $269,9004 bd2 ba1.6k sqft603 Cross Dr, Temple, TX 76502Active
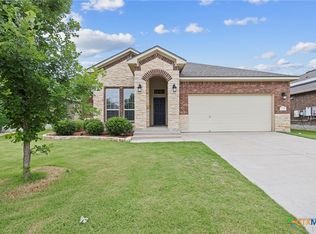 MLS ID #614654, Paula Raymond, The Real Estate Home Team Llc. Central Texas MLS
 - $245,0003 bd2 ba1.4k sqft608 Wyndcrest Dr, Temple, TX 76502Active
 MLS ID #619936, Kenn Renner, Renner Realty, Inc.. Central Texas MLS
 - $--3 bd2 ba1.4k sqft613 Eaton Dr, Temple, TX 76504Auction
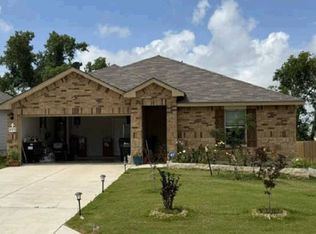 Xome
Xome - $269,9003 bd2 ba1.5k sqft1905 Broken Shoe Trl, Temple, TX 76502ActiveMLS ID #620924, Cortney Hoelscher, Native Real Estate. Central Texas MLS
- $239,0003 bd2 ba1.6k sqft8016 Honeysuckle, Temple, TX 76502ActiveMLS ID #621780, Nancy E. Best, Nancy Best Realty. Central Texas MLS
- $299,0004 bd2 ba1.8k sqft804 Rivington Dr, Temple, TX 76502ActiveMLS ID #607684, Lorie McCallum, ODP Property Management. Central Texas MLS
- $294,9004 bd3 ba2.3k sqft5816 Huntington Dr, Temple, TX 76502ActiveMLS ID #616967, Crystal Pitts, Fathom Realty. Central Texas MLS
- $--4 bd3 ba2.2k sqft3609 Las Cienega Blvd, Temple, TX 76502AuctionServiceLink Auction
- $322,0004 bd3 ba2.2k sqft821 Kendra Dr, Temple, TX 76502ActiveMLS ID #606989, Heidi Brautigan, Brautigan Realty. Central Texas MLS
- $--3 bd2 ba1.4k sqft709 Antelope Trl, Temple, TX 76504AuctionAuction.com 1
- $225,0003 bd2 ba1.3k sqft4314 Longhorn Trl, Temple, TX 76502ActiveMLS ID #619114, Chris Lockett, RE/MAX Temple-Belton. Central Texas MLS
- $249,5003 bd2 ba1.3k sqft1110 Lakeway Crossing Dr, Temple, TX 76502ActiveMLS ID #618530, John Rios, TemTex Realty. Central Texas MLS
- from $293,9004 bd2 ba2.1k sqftMedina Plan, Hillside Village, Temple, TX 76502New ConstructionOmega Builders
- $289,9004 bd3 ba1.8k sqft1125 Lakeway Crossing Dr, Temple, TX 76502For SaleMLS ID #93411337, Susan Alger, Realty Texas LLC. HAR
- $264,9003 bd2 ba1.5k sqft7711 Merry Oaks Cv, Temple, TX 76502ActiveMLS ID #605223, Billie Reed, Rodney Dunn Co., Inc.. Central Texas MLS
- from $244,9003 bd2 ba1.5k sqftThe 1514 Plan, South Pointe, Temple, TX 76504New ConstructionStylecraft Homes
- from $251,9903 bd2 ba1.4k sqftTrinity Plan, Ridge at Knob Creek Single Family, Temple, TX 76501New ConstructionFlintrock Builders
- $290,0003 bd2 ba2.3k sqft1214 Iron Glen Dr, Temple, TX 76502For SaleMLS ID #21262700, Reyna Reyes. NTREIS
- $350,0004 bd2 ba2.1k sqft703 Ridgeview Dr, Temple, TX 76502For SaleMLS ID #34364241, Amber Mezzacappa, Keller Williams Realty. HAR
