OWNER Finance Opportunity!
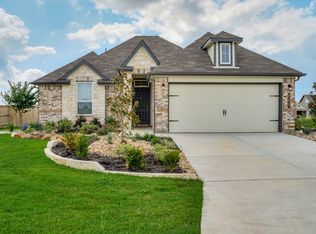
Fantastic like-new one-story home nestled in the highly desirable Lake Pointe community!
This cute and cozy open split floor plan offers a functional layout with no wasted space and beautiful wood flooring throughout the main living areas.
The inviting living room flows seamlessly into the kitchen and dining area, creating the perfect space for everyday living and entertaining.
The bright kitchen features abundant windows for natural light, stainless steel appliances, granite countertops, and a large island ideal for gathering.
The spacious primary suite offers a relaxing retreat with a private bath that includes a separate shower and garden tub, marble countertops with dual sinks, and a large walk-in closet.
An additional living area or office space provides flexibility for working from home, a playroom, or a second lounge area.
In the backyard, enjoy relaxing, BBQing, or entertaining under the covered patio, complete with a privacy fence and no back neighbors.
Residents of Lake Pointe enjoy great neighborhood amenities, including a community swimming pool, playground, and convenient access to the lake, all just a short drive away.
For sale
Price cut: $9.9K (8/4)
$290,000
1214 Iron Glen Dr, Temple, TX 76502
3beds
2,331sqft
Single Family Residence
Built in 2018
7,187 Square Feet Lot
$288,800 Zestimate®
$124/sqft
$30/mo HOA
What's special
Privacy fenceOpen split floor planStainless steel appliancesGranite countertopsLarge walk-in closet
- 100 days |
- 621 |
- 36 |
Zillow last checked:
Listing updated:
Listed by:
Reyna Reyes 0795198 2547154197,
Arise Capital Real Estate 682-558-0005
Source: NTREIS,MLS#: 21262700
Facts & features
Interior
Bedrooms & bathrooms
- Bedrooms: 3
- Bathrooms: 2
- Full bathrooms: 2
Primary bedroom
- Features: Ceiling Fan(s), Dual Sinks, Garden Tub/Roman Tub, Separate Shower, Walk-In Closet(s)
- Level: First
- Dimensions: 12 x 12
Living room
- Features: Ceiling Fan(s)
- Level: First
- Dimensions: 12 x 15
Heating
- Central, Electric
Cooling
- Central Air, Ceiling Fan(s), Electric
Appliances
- Included: Double Oven, Dishwasher, Electric Cooktop, Ice Maker, Microwave, Refrigerator
- Laundry: Washer Hookup, Dryer Hookup, Laundry in Utility Room
Features
- Built-in Features, Decorative/Designer Lighting Fixtures, Double Vanity, Granite Counters, Kitchen Island, Open Floorplan, Pantry, Natural Woodwork
- Flooring: Carpet, Tile, Wood
- Windows: Window Coverings
- Has basement: No
- Has fireplace: No
Interior area
- Total interior livable area: 2,331 sqft
Video & virtual tour
Property
Parking
- Total spaces: 2
- Parking features: Garage Faces Front, Garage, Garage Door Opener, Off Street, On Street
- Attached garage spaces: 2
Features
- Levels: One
- Stories: 1
- Patio & porch: Covered
- Pool features: In Ground, Pool, Community
- Fencing: Privacy
Lot
- Size: 7,187 Square Feet
Details
- Parcel number: 472301
Construction
Type & style
- Home type: SingleFamily
- Architectural style: Contemporary/Modern,Traditional,Detached
- Property subtype: Single Family Residence
Materials
- Brick
- Foundation: Slab
- Roof: Composition,Shingle
Condition
- Year built: 2018
Utilities & green energy
- Sewer: Public Sewer
- Water: Public
- Utilities for property: Electricity Available, Electricity Connected, Sewer Available, Separate Meters, Water Available
Community & HOA
Community
- Features: Pool, Trails/Paths, Curbs, Gated, Sidewalks
- Security: Gated Community, Smoke Detector(s)
- Subdivision: Lake Pointe Ph Iii
HOA
- Has HOA: Yes
- Services included: All Facilities, Maintenance Grounds
- HOA fee: $90 quarterly
- HOA name: Goodwin & Company
- HOA phone: 855-289-6007
Location
- Region: Temple
Financial & listing details
- Price per square foot: $124/sqft
- Tax assessed value: $316,914
- Annual tax amount: $7,606
- Date on market: 5/7/2026
- Cumulative days on market: 102 days
- Listing terms: Cash,Conventional,FHA,Owner Will Carry,Texas Vet,VA Loan
Estimated market value
$288,800
$274,000 - $303,000
$2,048/mo
Price history
| Date | Event | Price |
|---|---|---|
| 8/4/2026 | Price change | $290,000-3.3%$124/sqft |
Source: NTREIS #21262700 Report a problem | ||
| 7/2/2026 | Price change | $299,900-4.8%$129/sqft |
Source: NTREIS #21262700 Report a problem | ||
| 5/7/2026 | Listed for sale | $315,000+5%$135/sqft |
Source: NTREIS #21262700 Report a problem | ||
| 4/3/2026 | Listing removed | $299,900$129/sqft |
Source:  Central Texas MLS #568991 Report a problem Central Texas MLS #568991 Report a problem | ||
| 12/29/2025 | Price change | $299,900-6.3%$129/sqft |
Source: Central Texas MLS #568991 Report a problem | ||
| 2/5/2025 | Price change | $320,000-4.5%$137/sqft |
Source: Central Texas MLS #568991 Report a problem | ||
| 11/2/2023 | Pending sale | $335,000$144/sqft |
Source: Central Texas MLS #511039 Report a problem | ||
| 11/1/2023 | Sold | -- |
Source: Central Texas MLS #511039 Report a problem | ||
| 10/10/2023 | Contingent | $335,000$144/sqft |
Source: Central Texas MLS #511039 Report a problem | ||
| 10/5/2023 | Pending sale | $335,000$144/sqft |
Source: Central Texas MLS #511039 Report a problem | ||
| 6/9/2023 | Listed for sale | $335,000$144/sqft |
Source: Central Texas MLS #511039 Report a problem | ||
| 6/5/2023 | Listing removed | -- |
Source:  Unlock MLS #6578002 Report a problem Unlock MLS #6578002 Report a problem | ||
| 5/17/2023 | Price change | $335,000-1.2%$144/sqft |
Source: Central Texas MLS #501494 Report a problem | ||
| 4/28/2023 | Price change | $339,000-2.9%$145/sqft |
Source: Central Texas MLS #501494 Report a problem | ||
| 3/23/2023 | Listed for sale | $349,000+60%$150/sqft |
Source: Central Texas MLS #501494 Report a problem | ||
| 6/8/2019 | Listing removed | $218,085$94/sqft |
Source: D.R. Horton - North Central Texas Report a problem | ||
| 3/23/2019 | Listed for sale | $218,085$94/sqft |
Source: D.R. Horton - North Central Te Report a problem | ||
Public tax history
| Year | Property taxes | Tax assessment |
|---|---|---|
| 2025 | $5,297 -5% | $316,914 -1.3% |
| 2024 | $5,574 | $321,139 +12.4% |
| 2023 | -- | $285,780 +10% |
| 2022 | -- | $259,800 +10% |
| 2021 | -- | $236,182 +7.8% |
| 2020 | $53 -98.9% | $218,993 +8.3% |
| 2019 | $4,661 +1002.4% | $202,156 +1303.9% |
| 2018 | $423 | $14,400 +700% |
| 2017 | -- | $1,800 |
Find assessor info on the county website
Monthly payment
Est. payment
Payment breakdown
Explore the cost of this home by adjusting the details. Changes won't be saved.Climate risks
Neighborhood: 76502
Nearby schools
GreatSchools rating
- 5/10James L Burrell Elementary SchoolGrades: K-5Distance: 0.7 mi
- 6/10North Belton Middle SchoolGrades: 6-8Distance: 0.5 mi
- 7/10Lake Belton High SchoolGrades: 9-12Distance: 1 mi
Schools provided by the listing agent
- Elementary: Tarver
- Middle: North Belton
- High: Lake Belton
- District: Belton ISD
Source: NTREIS. This data may not be complete. We recommend contacting the local school district to confirm school assignments for this home.
- $280,200-- bd-- ba2.1k sqft1210 Iron Glen Dr, Temple, TX 76502Off Market
- $279,0003 bd2 ba2.2k sqft1218 Iron Glen Dr, Temple, TX 76502Off Market
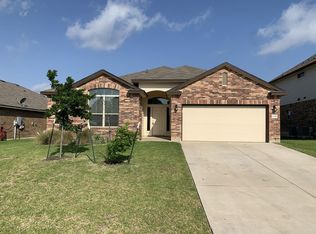
- $274,3004 bd2 ba2k sqft1206 Iron Glen Dr, Temple, TX 76502Off Market
- $351,000-- bd-- ba3.1k sqft1222 Iron Glen Dr, Temple, TX 76502Off Market
- $--4 bd2 ba1.8k sqft1215 Iron Glen Dr, Temple, TX 76502Sold
- $312,200-- bd-- ba2k sqft1205 Honey Hill Dr, Temple, TX 76502Off Market
- $249,200-- bd-- ba1.7k sqft8490 Lake Pointe Dr, Temple, TX 76502Off Market
- $233,000-- bd-- ba1.3k sqft1316 Iron Glen Dr, Temple, TX 76502Off Market
A local agent can set up tours, give advice and negotiate with sellers.
Similar homes
- $270,0003 bd2 ba1.6k sqft9104 Lonesome Oak Dr, Temple, TX 76502For Sale
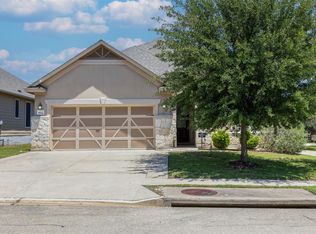 MLS ID #2587665, Jessica Armstrong, Armstrong Properties. HAR
 - from $281,9003 bd2 ba1.6k sqftThe 1613 Plan, Northgate, Temple, TX 76502New Construction
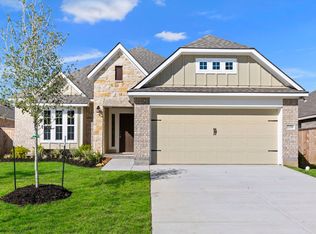 Stylecraft Homes
 - from $303,9003 bd2 ba1.8k sqftThe 1818 Plan, Northgate, Temple, TX 76502New Construction
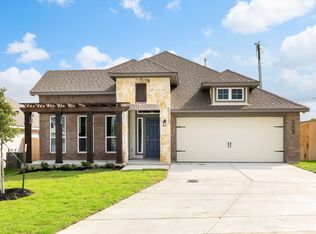 Stylecraft Homes
 - from $287,9004 bd2 ba1.6k sqftThe 1651 Plan, Northgate, Temple, TX 76502New Construction
 Stylecraft Homes
 - $286,9003 bd2 ba1.6k sqft8012 Barnett Dr, Temple, TX 76502New ConstructionStylecraft Homes
- from $314,9004 bd3 ba2k sqftThe 2082 Plan, Northgate, Temple, TX 76502New ConstructionStylecraft Homes
- $365,0003 bd3 ba2.1k sqft2515 Paisley Dr, Temple, TX 76502For SaleMLS ID #21285314, Amy Huffman. NTREIS
- from $305,9003 bd2 ba1.8k sqftDefender Plan, Hills of Westwood, Temple, TX 76502New ConstructionOmega Builders
- from $320,9004 bd3 ba2.1k sqftWarrior Plan, Hills of Westwood, Temple, TX 76502New ConstructionOmega Builders
- from $351,1004 bd3 ba2.4k sqftLiberty Plan, North Point, Temple, TX 76502New ConstructionOmega Builders
- from $292,9003 bd2 ba1.8k sqftThe 1818 Plan, Hartrick Ranch, Temple, TX 76502New ConstructionStylecraft Homes
- from $333,9003 bd2 ba1.8k sqftDefender Plan, Grove East, Temple, TX 76502New ConstructionOmega Builders
- from $346,9004 bd3 ba2.4k sqftCourage Plan, Hills of Westwood, Temple, TX 76502New ConstructionOmega Builders
- from $340,0004 bd2 ba1.8k sqftHouston Plan, Hills of Westwood East, Temple, TX 76502New ConstructionKiella Homebuilders
- from $341,9004 bd3 ba2.4k sqftLiberty Plan, Hills of Westwood, Temple, TX 76502New ConstructionOmega Builders
- from $274,9003 bd2 ba1.6k sqftThe 1613 Plan, Hartrick Ranch, Temple, TX 76502New ConstructionStylecraft Homes
- $294,9003 bd2 ba1.8k sqft3936 Aransas Dr, Belton, TX 76513For SaleMLS ID #69513686, Nicholas Lewis, Executive Texas Realty. HAR
- from $348,9004 bd3 ba2.1k sqftWarrior Plan, Grove East, Temple, TX 76502New ConstructionOmega Builders
- $284,9004 bd2 ba1.6k sqft528 Winscott Ave, Temple, TX 76502New ConstructionStylecraft Homes
- from $275,9004 bd3 ba1.7k sqftGruene Plan, Hillside Village, Temple, TX 76502New ConstructionOmega Builders
