Why wait on new construction? This Stylecraft home is move in ready! Located in Three Creeks a masterplanned community in Belton. This 3 bedroom, 2 bath home features an open concept layout with granite countertops, spacious living areas, and a functional split floor plan designed for everyday living.
The kitchen overlooks the living and dining space, making it perfect for entertaining or spending time with family. The primary suite offers privacy and comfort, while the other bedrooms provide flexibility for guests, kids, or a home office.
The biggest highlight? The current loan is assumable for qualified buyers, a rare opportunity in today’s market. Reach out to the listing agent for more information.
Conveniently located near shopping, dining, schools, and local amenities, this home offers the perfect balance of comfort, convenience, and value. Schedule your showing today!
For sale
Price cut: $5K (8/6)
$294,900
3936 Aransas Dr, Belton, TX 76513
3beds
1,812sqft
:
Get pre-qualified$2,165/mo
Single Family Residence
Built in 2020
6,250 Square Feet Lot
$291,800 Zestimate®
$163/sqft
$40/mo HOA
What's special
Functional split floor planGranite countertopsOpen concept layout
- 72 days |
- 182 |
- 14 |
Zillow last checked:
Listing updated:
Listed by:
Nicholas Lewis TREC #0716154 832-726-5622,
Executive Texas Realty
Source: HAR,MLS#: 69513686
Facts & features
Interior
Bedrooms & bathrooms
- Bedrooms: 3
- Bathrooms: 2
- Full bathrooms: 2
Primary bedroom
- Level: First
- Area: 208
- Dimensions: 13x16
Bedroom
- Level: First
- Area: 120
- Dimensions: 10x12
Bedroom
- Level: First
- Area: 110
- Dimensions: 11x10
Heating
- Electric
Cooling
- Ceiling Fan(s), Electric
Appliances
- Included: Disposal, Refrigerator, Electric Oven, Microwave, Electric Range, Dishwasher
- Laundry: Electric Dryer Hookup, Washer Hookup
Features
- All Bedrooms Down, Primary Bed - 1st Floor, Walk-In Closet(s)
- Flooring: Carpet, Vinyl
Interior area
- Total structure area: 1,812
- Total interior livable area: 1,812 sqft
Property
Parking
- Total spaces: 2
- Parking features: Attached, Garage Door Opener, Double-Wide Driveway
- Attached garage spaces: 2
Features
- Stories: 1
- Patio & porch: Covered
- Exterior features: Sprinkler System
- Fencing: Back Yard
Lot
- Size: 6,250 Square Feet
- Dimensions: 50 x 125
- Features: Back Yard, Subdivided, 0 Up To 1/4 Acre
Details
- Parcel number: 489773
Construction
Type & style
- Home type: SingleFamily
- Architectural style: Traditional
- Property subtype: Single Family Residence
Materials
- Brick, Cement Siding, Stone
- Foundation: Slab
- Roof: Composition
Condition
- New construction: No
- Year built: 2020
Details
- Builder name: Stylecraft
Utilities & green energy
- Sewer: Public Sewer
- Water: Public
Community & HOA
Community
- Subdivision: Three Creeks
HOA
- Has HOA: Yes
- Amenities included: Jogging Path, Playground, Trail(s)
- HOA fee: $120 quarterly
Location
- Region: Belton
Financial & listing details
- Price per square foot: $163/sqft
- Tax assessed value: $306,554
- Annual tax amount: $6,781
- Date on market: 5/27/2026
- Listing terms: Cash,Conventional,FHA,Investor,VA Loan
- Road surface type: Concrete
Estimated market value
$291,800
$277,000 - $306,000
$2,096/mo
Price history
| Date | Event | Price |
|---|---|---|
| 8/6/2026 | Price change | $294,900-1.7%$163/sqft |
Source:  Unlock MLS #1803159 Report a problem Unlock MLS #1803159 Report a problem | ||
| 6/27/2026 | Price change | $299,900-3.2%$166/sqft |
Source:  HAR #69513686 Report a problem HAR #69513686 Report a problem | ||
| 5/27/2026 | Listed for sale | $309,900$171/sqft |
Source: HAR #69513686 Report a problem | ||
Public tax history
| Year | Property taxes | Tax assessment |
|---|---|---|
| 2025 | $5,171 +2.5% | $306,554 +12.8% |
| 2024 | $5,047 +9.8% | $271,870 +6.4% |
| 2023 | $4,595 -12.8% | $255,466 +10% |
| 2022 | $5,267 | $232,242 +272.2% |
| 2021 | -- | $62,400 +45.1% |
| 2020 | $416 | $43,000 |
Find assessor info on the county website
Monthly payment
Est. payment
Payment breakdown
Explore the cost of this home by adjusting the details. Changes won't be saved.Climate risks
Neighborhood: 76513
Nearby schools
GreatSchools rating
- 4/10Chisholm Trail Elementary SchoolGrades: K-5Distance: 1.9 mi
- 3/10South Belton Middle SchoolGrades: 6-8Distance: 2.5 mi
- 6/10Belton High SchoolGrades: 9-12Distance: 4.6 mi
Schools provided by the listing agent
- Elementary: Chisholm Trail Elementary
- Middle: South Belton Middle School
- High: Belton High School
Source: HAR. This data may not be complete. We recommend contacting the local school district to confirm school assignments for this home.
- $288,800-- bd-- ba1.8k sqft3930 Aransas Dr, Belton, TX 76513Off Market
- $277,800-- bd-- ba1.6k sqft3942 Aransas Dr, Belton, TX 76513Off Market
- $322,400-- bd-- ba2.2k sqft3924 Aransas Dr, Belton, TX 76513Off Market
- $1,9503 bd2 ba1.7k sqft3948 Aransas Dr, Belton, TX 76513For Rent
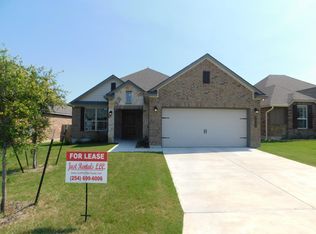
- $286,4003 bd2 ba1.6k sqft4134 Aransas Dr, Belton, TX 76513Off Market
- $273,8003 bd2 ba1.5k sqft4140 Aransas Dr, Belton, TX 76513Off Market
- $310,1003 bd2 ba2k sqft4146 Aransas Dr, Belton, TX 76513Off Market
- $371,4004 bd4 ba2.6k sqft4164 Aransas Dr, Belton, TX 76513Off Market
A local agent can set up tours, give advice and negotiate with sellers.
A local lender can help you make sure your offer is ready when you are.
Similar homes
- $285,0003 bd2 ba1.6k sqft4501 Allison Dr, Belton, TX 76513Active

 MLS ID #621347, Lovey Boone, All City Real Estate. Central Texas MLS
 - $335,9993 bd2 ba2.1k sqft6242 Matagorda Rd, Belton, TX 76513Active
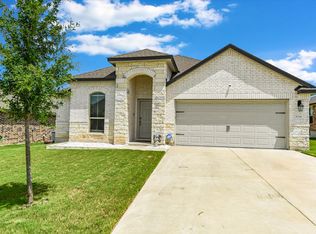
 MLS ID #2345287, Dan Seeds, Pure Realty. Unlock MLS
 - $350,0004 bd3 ba2.1k sqft5215 Fenton Ln, Belton, TX 76513Active
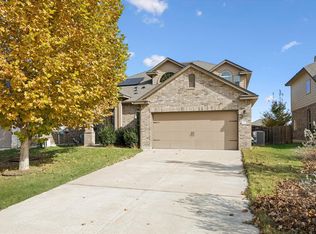 MLS ID #7900390, Mark Pierce, Keller Williams Realty. Unlock MLS
 - $319,9004 bd2 ba2k sqft2607 Settlers Oak Dr, Belton, TX 76513Active
 MLS ID #617227, Kathy Brinkley, Realty Executives Of Killeen. Central Texas MLS
 - $249,5004 bd2 ba1.5k sqft5586 Perdita Dr, Belton, TX 76513ActiveMLS ID #9487469, Lisa Munoz, Compass RE Texas, LLC. Unlock MLS
- $315,0003 bd2 ba1.6k sqft7 Market Loop, Morgans Pt Resort, TX 76513For SaleMLS ID #21317626, Glenda Hall. NTREIS
- $333,9003 bd2 ba1.6k sqft2005 Blackhawk Loop, Belton, TX 76513ActiveMLS ID #602503, Grace Sanchez, All City Real Estate Ltd. Co. Central Texas MLS
- $299,0003 bd2 ba1.9k sqft8610 Foggy Draw Ct, Temple, TX 76502For SaleMLS ID #21344162, Cindy Faulkenberry. NTREIS
- $287,9004 bd2 ba1.6k sqft2002 Carriage House Dr, Temple, TX 76502For SaleMLS ID #21284500, Amanda LaRue. NTREIS
- $299,9004 bd2 ba1.7k sqft8304 Split Trail Cv, Temple, TX 76502ActiveMLS ID #614520, Dave Covington, Covington Real Estate, Inc.. Central Texas MLS
- $289,0004 bd2 ba1.8k sqft804 Doubles Ct, Harker Heights, TX 76548ActiveMLS ID #4206814, Lauren Miller, GableWay Realty. Unlock MLS
- $309,0004 bd2 ba2k sqft810 Heather Marie Ct, Temple, TX 76502ActiveMLS ID #1123629, Sabine McCalla, Berkshire Hathaway TX Realty. Unlock MLS
- $290,0003 bd2 ba2.3k sqft1214 Iron Glen Dr, Temple, TX 76502For SaleMLS ID #21262700, Reyna Reyes. NTREIS
- $270,0003 bd2 ba1.6k sqft9104 Lonesome Oak Dr, Temple, TX 76502For SaleMLS ID #2587665, Jessica Armstrong, Armstrong Properties. HAR
- $284,9003 bd2 ba1.6k sqft1223 Kiskadee Branch Dr, Temple, TX 76502ActiveMLS ID #618004, Bonnie Dominguez, Sovy Realty Group. Central Texas MLS
- $305,0003 bd2 ba1.9k sqft1312 Fawn Lily Dr, Temple, TX 76502ActiveMLS ID #618185, Teresa McCoy, Covington Real Estate, Inc.. Central Texas MLS
- $299,9003 bd3 ba2k sqft3007 Rain Dance Loop, Harker Heights, TX 76548For SaleMLS ID #11800326, Shelly Salas, Your Home SOLD Guaranteed Realty Shelly Salas. My State MLS
- $439,9004 bd3 ba2.6k sqft3607 Reynolds Dr, Belton, TX 76513ActiveMLS ID #619950, Steven Koleno, Beycome Brokerage Realty Llc. Central Texas MLS
- $325,0004 bd3 ba1.9k sqft2601 Arno St, Harker Heights, TX 76548ActiveMLS ID #608985, Kimberly Van Riper, The Real Estate Home Team Llc. Central Texas MLS
- $295,0004 bd3 ba2.5k sqft132 Joe Kidd Ln, Jarrell, TX 76537ActiveMLS ID #3700436, Salena Gutierrez, Bramlett Partners. Unlock MLS
