Welcome to 1125 Lakeway Crossing Drive in the highly sought-after Westfield Development of Temple, Tx—a spacious 4-bedroom, 3-bathroom home perfectly positioned for convenience, family living, and long-term value.
Located in one of Temple’s desirable communities, you'll appreciate being centrally located near the Baylor Scott & White campuses, providing convenient access to healthcare, employment opportunities, and major amenities.
Families will love being zoned to highly desirable Belton ISD, one of the area's most sought-after school districts. Enjoy an active lifestyle with nearby ballparks, pickleball courts, open green spaces, parks, and abundant shopping and dining options just minutes away.
This location is ideal with convenient access to Fort Hood and Killeen, making daily travel simple while allowing you to enjoy the comfort and community atmosphere of Temple living.
Homes in Westfield are in demand and opportunities like this don't last long.
For sale
Price cut: $10.1K (6/24)
$289,900
1125 Lakeway Crossing Dr, Temple, TX 76502
4beds
1,836sqft
:
Get pre-qualified$2,098/mo
Single Family Residence
Built in 2020
6,054 Square Feet Lot
$288,700 Zestimate®
$158/sqft
$8/mo HOA
What's special
- 81 days |
- 120 |
- 16 |
Zillow last checked:
Listing updated:
Listed by:
Susan Alger,
Realty Texas LLC
Source: HAR,MLS#: 93411337
Facts & features
Interior
Bedrooms & bathrooms
- Bedrooms: 4
- Bathrooms: 3
- Full bathrooms: 3
Rooms
- Room types: Family Room
Primary bathroom
- Features: Primary Bath: Double Sinks, Primary Bath: Shower Only, Secondary Bath(s): Tub/Shower Combo
Kitchen
- Features: Pantry
Heating
- Electric
Cooling
- Electric
Appliances
- Included: Disposal, Refrigerator, Electric Oven, Freestanding Oven, Microwave, Electric Cooktop, Free-Standing Range, Dishwasher
- Laundry: Electric Dryer Hookup, Washer Hookup
Features
- Formal Entry/Foyer, Prewired for Alarm System, All Bedrooms Down, Walk-In Closet(s)
- Flooring: Vinyl
Interior area
- Total structure area: 1,836
- Total interior livable area: 1,836 sqft
Property
Parking
- Total spaces: 2
- Parking features: Attached, Double-Wide Driveway
- Attached garage spaces: 2
Features
- Stories: 1
- Patio & porch: Covered, Patio/Deck, Porch
- Exterior features: Sprinkler System
- Fencing: Back Yard
Lot
- Size: 6,054 Square Feet
- Features: Back Yard, Subdivided, 0 Up To 1/4 Acre
Details
- Parcel number: 489397
Construction
Type & style
- Home type: SingleFamily
- Architectural style: Traditional
- Property subtype: Single Family Residence
Materials
- Stone, Wood Siding
- Foundation: Slab
- Roof: Composition
Condition
- New construction: No
- Year built: 2020
Utilities & green energy
- Sewer: Public Sewer
- Water: Public
Community & HOA
Community
- Features: Subdivision Tennis Court
- Security: Prewired for Alarm System
- Subdivision: Westfield Dev Ph Xii
HOA
- Has HOA: Yes
- HOA fee: $96 annually
Location
- Region: Temple
Financial & listing details
- Price per square foot: $158/sqft
- Tax assessed value: $302,787
- Annual tax amount: $7,267
- Date on market: 5/20/2026
- Listing terms: Cash,Conventional,FHA,Investor,VA Loan
- Road surface type: Asphalt, Curbs
Estimated market value
$288,700
$274,000 - $303,000
$1,992/mo
Price history
| Date | Event | Price |
|---|---|---|
| 6/24/2026 | Price change | $289,900-3.4%$158/sqft |
Source:  Central Texas MLS #613868 Report a problem Central Texas MLS #613868 Report a problem | ||
| 5/26/2026 | Price change | $299,990-3.8%$163/sqft |
Source: Central Texas MLS #613868 Report a problem | ||
| 5/20/2026 | Listed for sale | $312,000+4.3%$170/sqft |
Source:  HAR #93411337 Report a problem HAR #93411337 Report a problem | ||
| 4/30/2026 | Listing removed | $299,000$163/sqft |
Source: HAR #93411337 Report a problem | ||
| 4/14/2026 | Price change | $299,000-4.2%$163/sqft |
Source: HAR #93411337 Report a problem | ||
| 3/17/2026 | Listing removed | $2,300$1/sqft |
Source:  HAR #16959946 Report a problem HAR #16959946 Report a problem | ||
| 3/17/2026 | Listed for sale | $312,200$170/sqft |
Source: HAR #93411337 Report a problem | ||
| 3/3/2026 | Listed for rent | $2,300+1.5%$1/sqft |
Source: HAR #16959946 Report a problem | ||
| 1/26/2026 | Listing removed | $312,200$170/sqft |
Source: HAR #93411337 Report a problem | ||
| 1/12/2026 | Listed for rent | $2,265$1/sqft |
Source: HAR #16959946 Report a problem | ||
| 1/11/2026 | Listed for sale | $312,200$170/sqft |
Source: HAR #93411337 Report a problem | ||
Public tax history
| Year | Property taxes | Tax assessment |
|---|---|---|
| 2025 | $5,111 -3.5% | $302,787 +2.1% |
| 2024 | $5,297 +0.5% | $296,612 -2.1% |
| 2023 | $5,271 -11.1% | $302,972 +10% |
| 2022 | $5,932 | $275,429 +26.2% |
| 2021 | -- | $218,241 +2422.4% |
| 2020 | $229 | $8,652 |
Find assessor info on the county website
Monthly payment
Est. payment
Payment breakdown
Explore the cost of this home by adjusting the details. Changes won't be saved.Climate risks
Neighborhood: 76502
Nearby schools
GreatSchools rating
- 4/10Tarver Elementary SchoolGrades: K-5Distance: 0.4 mi
- 6/10North Belton Middle SchoolGrades: 6-8Distance: 0.3 mi
- 7/10Lake Belton High SchoolGrades: 9-12Distance: 1.6 mi
Schools provided by the listing agent
- Elementary: Tarver Elementary School (Belton)
- Middle: North Belton Middle School
- High: Lake Belton High
Source: HAR. This data may not be complete. We recommend contacting the local school district to confirm school assignments for this home.
- $246,000-- bd-- ba1.4k sqft1203 Lakeway Crossing Dr, Temple, TX 76502Off Market
- $248,0003 bd2 ba1.4k sqft1117 Lakeway Crossing Dr, Temple, TX 76502Off Market

- $--3 bd2 ba1.3k sqft1212 Grand Oak Trl, Temple, TX 76502Sold
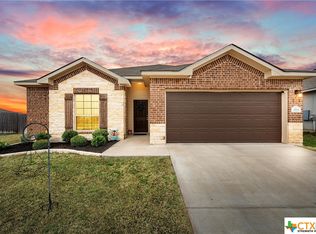
- $232,600-- bd-- ba1.3k sqft1211 Lakeway Crossing Dr, Temple, TX 76502Off Market
- $269,4004 bd2 ba1.5k sqft1204 Grand Oak Trl, Temple, TX 76502Off Market
- $234,0003 bd2 ba1.4k sqft4748 Highmont Dr, Temple, TX 76502Off Market
- $--3 bd2 ba1.4k sqft4748 Highmont Dr #4748, Temple, TX 76502Off Market
- $288,4004 bd3 ba1.8k sqft1122 Lakeway Crossing Dr, Temple, TX 76502Off Market
A local agent can set up tours, give advice and negotiate with sellers.
Similar homes
- $290,0003 bd2 ba2.3k sqft1214 Iron Glen Dr, Temple, TX 76502For Sale
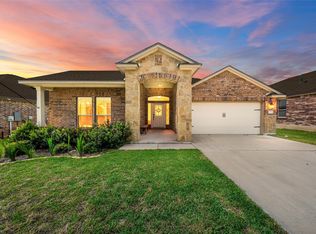 MLS ID #21262700, Reyna Reyes. NTREIS
 - $279,9003 bd3 ba2.5k sqft1320 Kiskadee Branch Dr, Temple, TX 76502Active

 MLS ID #616694, Louis Parker, Clearwater Realty. Central Texas MLS
 - $239,0003 bd2 ba1.6k sqft8016 Honeysuckle, Temple, TX 76502Active
 MLS ID #621780, Nancy E. Best, Nancy Best Realty. Central Texas MLS
 - $329,0004 bd3 ba1.8k sqft2032 Clear Sky Ct, Temple, TX 76502Active
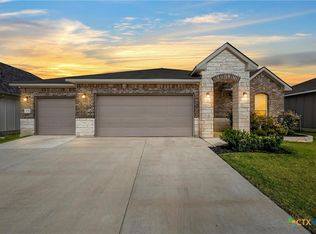 MLS ID #621147, Vianey Suarez, EG Realty. Central Texas MLS
 - $305,0003 bd2 ba1.9k sqft1312 Fawn Lily Dr, Temple, TX 76502ActiveMLS ID #618185, Teresa McCoy, Covington Real Estate, Inc.. Central Texas MLS
- $264,9003 bd2 ba1.5k sqft7711 Merry Oaks Cv, Temple, TX 76502ActiveMLS ID #605223, Billie Reed, Rodney Dunn Co., Inc.. Central Texas MLS
- $320,0003 bd2 ba2k sqft8618 Stonehollow Dr, Temple, TX 76502ActiveMLS ID #605205, Debbie Morgan, Linnemann Realty. Central Texas MLS
- $249,9004 bd2 ba1.8k sqft7307 Rosado Dr, Temple, TX 76502Active
 MLS ID #8594284, Moody Glasgow, Orchard Brokerage. Unlock MLS
 - $234,7323 bd2 ba1.5k sqft1122 Lilac Ledge Dr, Temple, TX 76502ActiveMLS ID #617969, Heath Griffing, 2TX Realty. Central Texas MLS
- $299,9003 bd2 ba1.8k sqft8207 Barnett Dr, Temple, TX 76502ActiveCentral Texas MLS
- $270,0003 bd2 ba1.6k sqft9104 Lonesome Oak Dr, Temple, TX 76502For SaleMLS ID #2587665, Jessica Armstrong, Armstrong Properties. HAR
- $345,0004 bd3 ba1.8k sqft7614 Hardin Dr, Temple, TX 76502For SaleMLS ID #11792119, Shelly Salas, Your Home SOLD Guaranteed Realty Shelly Salas. My State MLS
- $229,0003 bd2 ba1.4k sqft9916 Orion Dr, Temple, TX 76502For SaleMLS ID #21347871, Scott Fernandez. NTREIS
- $269,9004 bd2 ba1.6k sqft603 Cross Dr, Temple, TX 76502ActiveMLS ID #614654, Paula Raymond, The Real Estate Home Team Llc. Central Texas MLS
- $284,0523 bd2 ba1.4k sqft8725 Ponderosa Pine Rd, Temple, TX 76502ActiveMLS ID #617809, Desmond Graham, The Graham Team. Central Texas MLS
- $365,0003 bd3 ba2.1k sqft2515 Paisley Dr, Temple, TX 76502For SaleMLS ID #21285314, Amy Huffman. NTREIS
- $379,0004 bd2 ba2.1k sqft6103 Palomonte Dr, Temple, TX 76502ActiveMLS ID #619728, Andy Padron, Anchor Realty. Central Texas MLS
- from $305,9003 bd2 ba1.8k sqftDefender Plan, Hills of Westwood, Temple, TX 76502New ConstructionOmega Builders
- $244,9003 bd2 ba1.3k sqft3109 Anacacho Dr, Temple, TX 76502For Sale By Owner
- $279,9004 bd2 ba1.6k sqft446 Pipe Creek Dr, Temple, TX 76502ActiveCentral Texas MLS
