**** $10,000 FLEX CASH TO BUY DOWN RATE OR TOWARDS CLOSING COST. Better then NEW....this beautiful 3/2 plus Office, was lived in just long enough to add an awesome extended patio w/ Pergola. This split bedroom floorpan has an open kitchen to the living and dining, with an office entrance set apart for privacy. The neutral colors are contemporary and stylish. The Kitchen has a spacious Island with room for barstools, pantry, and Homeowner pride shows here. The extended back covered patio with fireplace is perfect to relax on with no neighbors behind you. The fence has been stained, extra attic flooring, AND two Solar vents on the roof to keep the attic cool in the Texas heat. Extra plywood flooring in attic, fully guttered, Insulated blanket installed on water heater, upgraded thermostat, extended driveway on both sides. This house is on a premium lot. SHED WITH ELECTRICITY, AC, AND INSULATION IS NEGOTIABLE
Active
Price cut: $5.1K (9/9)
$359,900
7225 Touchstone Dr, Temple, TX 76502
3beds
1,959sqft
Single Family Residence
Built in 2024
7,949 Square Feet Lot
$358,900 Zestimate®
$184/sqft
$20/mo HOA
What's special
Premium lotFully gutteredUpgraded thermostat
- 162 days
- 54
- 3
Zillow last checked:
Listing updated:
Listed by:
Ashley Williams 254-213-6336,
Magnolia Realty Temple Belton
Source: Central Texas MLS,MLS#: 612817 Originating MLS: Temple Belton Board of REALTORS
Originating MLS: Temple Belton Board of REALTORSFacts & features
Interior
Bedrooms & bathrooms
- Bedrooms: 3
- Bathrooms: 2
- Full bathrooms: 2
Heating
- Electric
Cooling
- Central Air, Electric, 1 Unit
Appliances
- Included: Dishwasher, Electric Cooktop, Disposal, Refrigerator, Range Hood, Water Heater, Washer, Some Electric Appliances, Built-In Oven, Cooktop, Microwave
- Laundry: Washer Hookup, Electric Dryer Hookup, Laundry Room
Features
- Ceiling Fan(s), Double Vanity, Garden Tub/Roman Tub, Home Office, Open Floorplan, Pull Down Attic Stairs, Split Bedrooms, Separate Shower, Smart Thermostat, Breakfast Bar, Breakfast Area, Eat-in Kitchen, Granite Counters, Kitchen Island, Kitchen/Family Room Combo, Kitchen/Dining Combo, Pantry
- Flooring: Carpet, Ceramic Tile, Luxury Vinyl Plank
- Attic: Pull Down Stairs
- Has fireplace: Yes
- Fireplace features: Outside
Interior area
- Total interior livable area: 1,959 sqft
Video & virtual tour
Property
Parking
- Total spaces: 2
- Parking features: Attached, Garage Faces Front, Garage
- Attached garage spaces: 2
Features
- Levels: One
- Stories: 1
- Patio & porch: Covered, Patio, Porch
- Exterior features: Covered Patio, Porch
- Pool features: Community, In Ground
- Fencing: Back Yard,Privacy
- View description: None
- Body of water: None
Lot
- Size: 7,949 Square Feet
Details
- Parcel number: 508944
Construction
Type & style
- Home type: SingleFamily
- Architectural style: Traditional
- Property subtype: Single Family Residence
Materials
- Brick Veneer, Stone Veneer
- Foundation: Slab
- Roof: Composition,Shingle
Condition
- Resale
- Year built: 2024
Utilities & green energy
- Water: Public
- Utilities for property: Underground Utilities
Community & HOA
Community
- Features: Playground, Community Pool
- Subdivision: Hills/Westwood Ph Xiv
HOA
- Has HOA: Yes
- HOA fee: $235 annually
- HOA name: Hills of Westwood
- HOA phone: 512-453-6566
Location
- Region: Temple
Financial & listing details
- Price per square foot: $184/sqft
- Tax assessed value: $105,473
- Annual tax amount: $1,287
- Date on market: 5/8/2026
- Cumulative days on market: 162 days
- Listing agreement: Exclusive Right To Sell
- Listing terms: Cash,Conventional,FHA,VA Loan
- Road surface type: Asphalt
Estimated market value
$358,900
$341,000 - $377,000
$2,385/mo
Price history
| Date | Event | Price |
|---|---|---|
| 9/9/2026 | Price change | $359,900-1.4%$184/sqft |
Source:  Central Texas MLS #612817 Report a problem Central Texas MLS #612817 Report a problem | ||
| 6/26/2026 | Price change | $365,000-5.2%$186/sqft |
Source: Central Texas MLS #612817 Report a problem | ||
| 5/8/2026 | Listed for sale | $385,000+7.7%$197/sqft |
Source: Central Texas MLS #612817 Report a problem | ||
| 6/9/2025 | Sold | -- |
Source: Central Texas MLS #559168 Report a problem | ||
| 5/27/2025 | Pending sale | $357,500$182/sqft |
Source: Central Texas MLS #559168 Report a problem | ||
| 10/8/2024 | Listed for sale | $357,500$182/sqft |
Source: Central Texas MLS #559168 Report a problem | ||
Public tax history
| Year | Property taxes | Tax assessment |
|---|---|---|
| 2025 | $1,287 +118.4% | $105,473 +318.5% |
| 2024 | $589 +243.7% | $25,200 +237.3% |
| 2023 | $171 +56% | $7,470 +70.6% |
| 2022 | $110 | $4,378 |
Find assessor info on the county website
Monthly payment
Est. payment
Payment breakdown
Explore the cost of this home by adjusting the details. Changes won't be saved.Climate risks
Neighborhood: 76502
Nearby schools
Schools provided by the listing agent
- District: Belton ISD
Source: Central Texas MLS. This data may not be complete. We recommend contacting the local school district to confirm school assignments for this home.


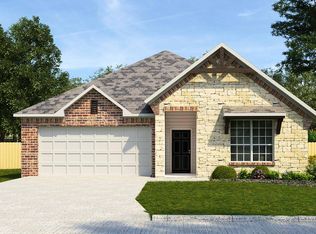
Similar homes
- $325,0003 bd2 ba2k sqft7207 Rosado Dr, Temple, TX 76502Active
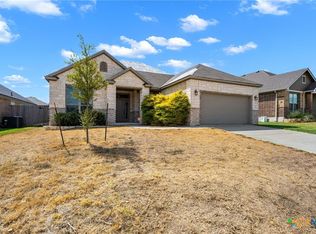
 MLS ID #626863, Brook Fowler, Fowler Legacy Group. Central Texas MLS
 - $333,9004 bd2 ba1.9k sqft1431 Chalice Dr, Temple, TX 76502Active
 MLS ID #622738, Danny Bass, Anchor Realty. Central Texas MLS
 - $335,0004 bd3 ba2.2k sqft1540 Cobble Hill Ct, Temple, TX 76502Active
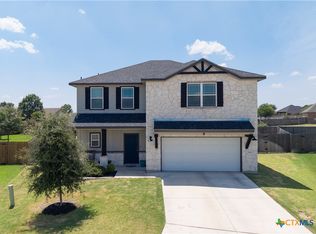 MLS ID #621947, Jayci Humphrey, All City Real Estate Ltd. Co. Central Texas MLS
 - $367,0003 bd2 ba1.9k sqft7102 Touchstone Dr, Temple, TX 76502Active
 Central Texas MLS
 - $288,0003 bd2 ba1.8k sqft2513 Turtle Dove Dr, Temple, TX 76502ActiveMLS ID #627654, Vicki Cantrell, Coldwell Banker Realty. Central Texas MLS
- $329,5004 bd2 ba1.9k sqft7117 Touchstone Dr, Temple, TX 76502ActiveCentral Texas MLS
- $340,0004 bd2 ba1.8k sqft7106 Touchstone Dr, Temple, TX 76502ActiveCentral Texas MLS
- $340,0004 bd2 ba1.8k sqft7110 Touchstone Dr, Temple, TX 76502ActiveMLS ID #592343, Megan Kiella, Kiella Homebuilders, LTD. Central Texas MLS
- $329,5004 bd2 ba1.9k sqft7209 Touchstone Dr, Temple, TX 76502ActiveCentral Texas MLS
- $349,9004 bd2 ba2.1k sqft2028 Butternut Rd, Temple, TX 76502ActiveMLS ID #612484, Robin Savage, Jason Mitchell Real Estate, LL. Central Texas MLS
- $330,0003 bd3 ba2.1k sqft1129 Iron Glen Dr, Temple, TX 76502ActiveMLS ID #616296, Billy Hobbs, Vista Real Estate Group-Compass RE Texas, LLC. Central Texas MLS
- $390,0004 bd2 ba2.1k sqft3303 Pistoia Trl, Temple, TX 76502ActiveMLS ID #614524, Timothy Kennedy, Magnolia Realty Temple Belton. Central Texas MLS
- $334,9003 bd2 ba2k sqft6112 Monza Dr, Temple, TX 76502ActiveMLS ID #609342, Luke Farmer, Gold Medal Realty. Central Texas MLS
- $355,0004 bd2 ba1.9k sqft2909 Torino Reale Ave, Temple, TX 76502ActiveMLS ID #598617, Shay Harris, Serenity Now Real Estate. Central Texas MLS
- $329,0004 bd3 ba1.8k sqft2032 Clear Sky Ct, Temple, TX 76502ActiveMLS ID #621147, Vianey Suarez, EG Realty. Central Texas MLS
- $419,9004 bd3 ba2.2k sqft1202 Carnaby Dr, Temple, TX 76502ActiveMLS ID #615033, Donna Mahlum, Moreland Properties. Central Texas MLS
- $339,0004 bd3 ba1.9k sqft2028 Clear Sky Ct, Temple, TX 76502ActiveMLS ID #605678, Mark Mahler, Mahler Group. Central Texas MLS
