Skip main navigation
Closed
  • Price Unknown

    7104 Valley Mist Dr, Temple, TX 76502

    5beds
    2,251sqft
    Single Family Residence
    Built in 2010
    0.52 Acres Lot
    $514,600 Zestimate®
    $--/sqft
    $2,950 Estimated rent

    Home value

    $514,600

    Estimated sales range

    Not available

    $2,950/mo

    Zestimate® history
    Loading
    Loading...

    Owner options

    List your home for rent

    $2,950/mo

    Rent Zestimate®

    Find your next renter with Zillow Rental Manager. Plus, with online applications, you can quickly screen prospective tenants – for free.

    Learn more

    $2,950/mo

    Rent Zestimate®

    Refinance and save

    $400/mo

    Est. payment

    Refinancing to a lower rate could help reduce your monthly payments and save thousands over the life of the loan.

    See today's rates

    $400/mo

    Est. payment

    Explore your selling options

    Work with a Zillow partner agent

    Leverage their expertise and Zillow's premium Showcase listings to get your home seen by more buyers.

    Get started

    List with your own agent

    Get your home in front of millions of buyers by listing it on Zillow.

    Learn how to do it

    Sell it yourself

    Take full control of how buyers see your home on Zillow by listing For Sale by Owner (FSBO).

    List your home

    What's special

    Private poolRecently updated upstairs bathroomUnder stairs built-in bookcaseEat-in kitchenUpdated master bathroomCovered patioCorner lot
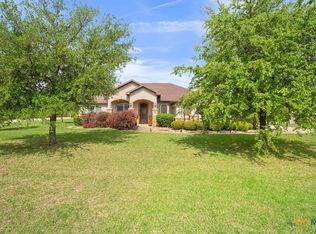
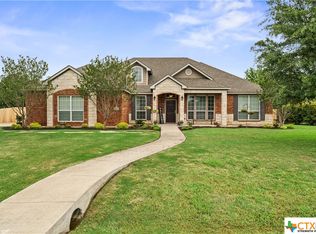
    TURNKEY HOME imagine a private pool in your private park setting (HERE IT IS).....This absolutely stunning 5 bedroom 2.5 bath Temple Texas home that sits on a 1/2 acre estate on a corner lot in a gated (24/7) community. Beautiful tree lined back yard that is great for entertaining and very secluded. It includes a full sized covered patio. The custom pool, with resurfaced Kool Deck overlay, waterfall and a newly built new cabana (2022). The cabana has a separate storage room and upgraded shower tub and sink supplied with hot water by a tankless on demand water heater system which includes a pet washing station/ or an outside sink for gardening. This home also had a new roof installed in (2021). Full front and back irrigation systems for effortless watering both on state of the art timers using WIFI technology. A updated hard wired security system ensuring the safety of the entire home. As you enter the foyer, you'll notice the under stairs built-in bookcase and a dedicated study/formal dining room. The eat-in kitchen features a breakfast bar adjacent to the dining space. Downstairs owner suite has lots of natural light and an updated master bathroom with large walk-in shower. Upstairs has 4 total bedrooms, a full recently updated upstairs bathroom (2022) with double vanity. A large second living/loft space at the top of the stairs. This beautiful home has lots of upgrades inside and out that you'll notice at every turn. Amazing use of space in this great 2 car garage (built in shelving/storage and Fridge. The 2 wall work surface that will sure to please, great workspace for all your home/auto projects.) Your choice of Temple or Belton or Academy ISD schools. Oh, did i forget to mention only a short 3 minute walk to the local park or commonly referred to as (Valley Ranch Park) for walking trails, running track, swings, and picnic area a *BE SURE AND PUT THIS ONE ON THE TOP OF YOUR LIST. *

    Zillow last checked:

    Listing updated:

    Listed by:

    James Garvey 888-519-7431,

    eXp Realty LLC

    Bought with:

    Matthew Mahler, TREC #0738800

    Mahler Group

    , TREC #null

    Source: Central Texas MLS,MLS#: 592342MLS LogoOriginating MLS: Temple Belton Board of REALTORS

    Facts & features

    Interior

    Bedrooms & bathrooms
    • Bedrooms: 5
    • Bathrooms: 3
    • Full bathrooms: 2
    • 1/2 bathrooms: 1
    Primary bedroom
    • Level: Lower
    • Dimensions: 16 x 13.4
    Bedroom
    • Level: Upper
    • Dimensions: 11.2 x 11
    Bedroom
    • Level: Upper
    • Dimensions: 11.2 x 11.2
    Bedroom
    • Level: Upper
    • Dimensions: 11.2 x 11
    Breakfast room nook
    • Level: Lower
    • Dimensions: 11.11 x 10.8
    Kitchen
    • Level: Lower
    • Dimensions: 11 x 11.6
    Living room
    • Level: Lower
    • Dimensions: 19 x 17.4
    Living room
    • Features: Multiple Living Areas
    • Level: Upper
    • Dimensions: 14.2 x 17.9
    Heating
    • Central, Electric, Zoned
    Cooling
    • Central Air, Electric, 1 Unit, Zoned
    Appliances
    • Included: Dishwasher, Electric Cooktop, Electric Range, Electric Water Heater, Disposal, Ice Maker, Oven, Refrigerator, Some Electric Appliances, Cooktop, Microwave, Range
    • Laundry: Washer Hookup, Electric Dryer Hookup, Inside, Laundry in Utility Room, Main Level, Laundry Room
    Features
    • Bookcases, Ceiling Fan(s), Crown Molding, Double Vanity, Home Office, Kitchen/Dining Combo, Primary Downstairs, Living/Dining Room, Multiple Living Areas, Main Level Primary, Recessed Lighting, Storage, Soaking Tub, Smart Thermostat, Tub Shower, Walk-In Closet(s), Window Treatments, Breakfast Bar, Breakfast Area, Eat-in Kitchen, Granite Counters
    • Flooring: Laminate
    • Windows: Plantation Shutters, Window Treatments
    • Attic: Access Only
    • Number of fireplaces: 1
    • Fireplace features: Family Room, Fireplace Screen, Wood Burning, Outside
    Interior area
    • Total interior livable area: 2,251 sqft

    Property

    Parking
    • Total spaces: 2
    • Parking features: Attached, Garage, Garage Door Opener, Garage Faces Side
    • Attached garage spaces: 2
    Accessibility
    • Accessibility features: None
    Features
    • Levels: Two
    • Stories: 2
    • Patio & porch: Covered, Patio, Porch
    • Exterior features: Covered Patio, Dog Run, Fire Pit, Outdoor Shower, Porch, Private Yard, Rain Gutters
    • Has private pool: Yes
    • Pool features: Cabana, Fenced, Filtered, Gunite, In Ground, Outdoor Pool, Private, Pool Sweep, Tile
    • Fencing: Back Yard,Privacy
    • Has view: Yes
    • View description: None, Pool
    • Body of water: None
    Lot
    • Size: 0.52 Acres
    Details
    • Additional structures: Cabana, Outbuilding
    • Parcel number: 363252

    Construction

    Type & style
    • Home type: SingleFamily
    • Architectural style: Traditional
    • Property subtype: Single Family Residence
    Materials
    • Brick, Fiber Cement, HardiPlank Type, Masonry
    • Foundation: Slab
    • Roof: Composition,Shingle
    Condition
    • Resale
    • Year built: 2010

    Utilities & green energy

    • Sewer: Public Sewer
    • Water: Public
    • Utilities for property: Cable Available, Electricity Available, High Speed Internet Available, Trash Collection Public, Underground Utilities

    Community & neighborhood

    Security
    • Security features: Gated Community, Security System Owned, Smoke Detector(s)
    Community
    • Community features: Playground, Trails/Paths, Gated
    Location
    • Region: Temple
    • Subdivision: Valley Ranch Add Ph I

    HOA & financial

    HOA
    • Has HOA: Yes
    • HOA fee: $400 annually
    • Services included: Maintenance Grounds
    • Association name: VALLEY RANCH HOA
    • Association phone: 254-760-0665

    Other

    Other facts
    • Listing agreement: Exclusive Right To Sell
    • Listing terms: Cash,Conventional,FHA,VA Loan
    • Road surface type: Asphalt

    Price history

    DateEventPrice
    11/5/2025Sold--
    Source: Central Texas MLS #592342 Report a problem
    10/7/2025Pending sale$549,900$244/sqft
    Source: Central Texas MLS #592342 Report a problem
    10/6/2025Listed for sale$549,900+57.2%$244/sqft
    Source: Central Texas MLS #592342 Report a problem
    7/13/2020Sold--
    Source: Central Texas MLS #411776 Report a problem
    5/31/2020Pending sale$349,900$155/sqft
    Source: Fathom Realty #411776 Report a problem
    5/29/2020Listed for sale$349,900$155/sqft
    Source: Fathom Realty #411776 Report a problem

    Public tax history

    YearProperty taxesTax assessment
    2025$8,637 +5%$461,619 +5.8%
    2024$8,229 +16.5%$436,287 +11.1%
    2023$7,062 -8.4%$392,633 +9.9%
    2022$7,706 $357,219 +10.1%
    2021-- $324,490 +20.3%
    2020$6,348 -6%$269,722 -0.6%
    2019$6,757 +0.1%$271,339 +4.9%
    2018$6,748 +11.2%$258,637 +1.6%
    2017$6,069 $254,543 +3.1%
    2016$6,069 +3.1%$246,777 +1.6%
    2015$5,889 $242,896 +1.5%
    2014$5,889 $239,250 +0.8%
    2013-- $237,371 0%
    2012-- $237,397
    2011-- $237,397

    Find assessor info on the county website

    Neighborhood: 76502

    Nearby schools

    GreatSchools rating
    Schools provided by the listing agent
    • District: Belton ISD

    Source: Central Texas MLS. This data may not be complete. We recommend contacting the local school district to confirm school assignments for this home.

    Get a cash offer in 3 minutes
    Find out how much your home could sell for in as little as 3 minutes with a no-obligation cash offer.
    Estimated market value
    $514,600
    Get a cash offer in 3 minutes
    Find out how much your home could sell for in as little as 3 minutes with a no-obligation cash offer.
    Estimated market value
    $514,600