Stunning 5-Bedroom, 3-Bathroom Home with Luxury Features and Community Amenities
Welcome to this spacious 5-bedroom, 3-bathroom home offering an ideal blend of luxury, comfort, and functionality. Located in a family-friendly community, this stunning property features:
5 Generously Sized Bedrooms: Including a private master suite with a garden spa and separate shower for ultimate relaxation.
3 Full Bathrooms: Thoughtfully designed with modern finishes to complement the home's elegant style.
3-Car Garage: Ample space for parking and storage, keeping your vehicles and belongings safe.
Formal Dining and Living Rooms: Perfect for hosting family dinners and entertaining guests in a sophisticated setting.
Office Space: An ideal setting for remote work or quiet study.
Gourmet Kitchen with Granite Countertops: Featuring top-of-the-line appliances, making meal prep a breeze.
Covered Patio: Enjoy outdoor living year-round with a beautiful, sheltered space to relax and entertain.
Large Community Pool: Perfect for cooling off during hot days and socializing with neighbors.
This home is an ideal style, and an amazing lifestyle in a beautiful neighborhood with access to community amenities. Schedule your private showing today and make this dream home yours!
Closed
Price Unknown
1133 Iron Glen Dr, Temple, TX 76502
5beds
3,458sqft
Single Family Residence
Built in 2018
7,945 Square Feet Lot
$381,100 Zestimate®
$--/sqft
$2,791 Estimated rent
Home value
$381,100
$351,000 - $415,000
$2,791/mo
Zestimate® history
Owner options
List your home for rent
$2,791/mo
Rent Zestimate®
Find your next renter with Zillow Rental Manager. Plus, with online applications, you can quickly screen prospective tenants – for free.
$2,791/mo
Rent Zestimate®
Refinance and save
$90/mo
Est. payment
Refinancing to a lower rate could help reduce your monthly payments and save thousands over the life of the loan.
$90/mo
Est. payment
Explore your selling options
Work with a Zillow partner agent
Leverage their expertise and Zillow's premium Showcase listings to get your home seen by more buyers.
Get startedList with your own agent
Get your home in front of millions of buyers by listing it on Zillow.
Learn how to do itSell it yourself
Take full control of how buyers see your home on Zillow by listing For Sale by Owner (FSBO).
List your homeWhat's special
Zillow last checked:
Listing updated:
Listed by:
Ian Powell 972-200-3685,
Competitive Edge Realty LLC
Bought with:
Ian Powell, TREC #0828158
Competitive Edge Realty LLC
Source: Central Texas MLS,MLS#: 570543 Originating MLS: Williamson County Association of REALTORS
Originating MLS: Williamson County Association of REALTORSFacts & features
Interior
Bedrooms & bathrooms
- Bedrooms: 5
- Bathrooms: 3
- Full bathrooms: 3
Family room
- Level: Upper
Heating
- Central, Electric, Multiple Heating Units
Cooling
- Central Air, Electric, Heat Pump, 2 Units
Appliances
- Included: Double Oven, Dishwasher, Electric Cooktop, Electric Water Heater, Disposal, Multiple Water Heaters, Vented Exhaust Fan, Microwave
- Laundry: Washer Hookup, Electric Dryer Hookup, Inside, Main Level, Laundry Room
Features
- Ceiling Fan(s), Dining Area, Separate/Formal Dining Room, Garden Tub/Roman Tub, Multiple Living Areas, MultipleDining Areas, Open Floorplan, Separate Shower, Upper Level Primary, Walk-In Closet(s), Breakfast Bar, Granite Counters, Kitchen Island, Kitchen/Family Room Combo, Kitchen/Dining Combo, Pantry, Walk-In Pantry
- Flooring: Combination
- Attic: Access Only
- Has fireplace: No
- Fireplace features: None
Interior area
- Total interior livable area: 3,458 sqft
Property
Parking
- Total spaces: 3
- Parking features: Attached, Door-Multi, Garage, Garage Faces Rear
- Attached garage spaces: 3
Features
- Levels: Two
- Stories: 2
- Patio & porch: Covered, Patio
- Exterior features: Covered Patio
- Pool features: Community, Outdoor Pool
- Fencing: Back Yard,Privacy
- Has view: Yes
- View description: None
- Body of water: None
Lot
- Size: 7,945 Square Feet
Details
- Parcel number: 472499
Construction
Type & style
- Home type: SingleFamily
- Architectural style: Contemporary/Modern
- Property subtype: Single Family Residence
Materials
- HardiPlank Type, Masonry
- Foundation: Slab
- Roof: Composition,Shingle
Condition
- Resale
- Year built: 2018
Utilities & green energy
- Sewer: Public Sewer
- Water: Public
- Utilities for property: Electricity Available, High Speed Internet Available, Underground Utilities
Community & HOA
Community
- Features: Playground, Park, Community Pool
- Security: Controlled Access
- Subdivision: Lake Pointe Ph III
HOA
- Has HOA: Yes
- HOA fee: $90 quarterly
Location
- Region: Temple
Financial & listing details
- Tax assessed value: $393,000
- Annual tax amount: $9,432
- Date on market: 2/25/2025
- Cumulative days on market: 137 days
- Listing agreement: Exclusive Right To Sell
- Listing terms: Assumable,Cash,Conventional,FHA,VA Loan
- Electric utility on property: Yes
- Road surface type: Paved
Price history
| Date | Event | Price |
|---|---|---|
| 5/12/2025 | Sold | -- |
Source:  Central Texas MLS #570543 Report a problem Central Texas MLS #570543 Report a problem | ||
| 5/9/2025 | Pending sale | $394,000$114/sqft |
Source: Central Texas MLS #570543 Report a problem | ||
| 3/26/2025 | Contingent | $394,000$114/sqft |
Source: Central Texas MLS #570543 Report a problem | ||
| 3/2/2025 | Listed for sale | $394,000-6.2%$114/sqft |
Source: Central Texas MLS #570543 Report a problem | ||
| 1/24/2025 | Listing removed | $419,900$121/sqft |
Source:  Unlock MLS #9216188 Report a problem Unlock MLS #9216188 Report a problem | ||
| 10/7/2024 | Price change | $419,900-2.1%$121/sqft |
Source: Central Texas MLS #558923 Report a problem | ||
| 8/2/2024 | Listed for sale | $429,000+62.7%$124/sqft |
Source: Unlock MLS #9216188 Report a problem | ||
| 6/8/2019 | Listing removed | $263,610$76/sqft |
Source: D.R. Horton - North Central Texas Report a problem | ||
| 3/23/2019 | Listed for sale | $263,610$76/sqft |
Source: D.R. Horton - North Central Te Report a problem | ||
Public tax history
| Year | Property taxes | Tax assessment |
|---|---|---|
| 2025 | $9,432 -5.4% | $393,000 -7.8% |
| 2024 | $9,972 +86.6% | $426,355 -6.1% |
| 2023 | $5,343 | $454,280 +7.6% |
| 2022 | -- | $422,312 +32.9% |
| 2021 | -- | $317,739 +8.3% |
| 2020 | -- | $293,422 +0.2% |
| 2019 | -- | $292,813 +1748.6% |
| 2018 | $307 | $15,840 +700% |
| 2017 | -- | $1,980 |
Find assessor info on the county website
Neighborhood: 76502
Nearby homes
- $330,0003 bd3 ba2.1k sqft1129 Iron Glen Dr, Temple, TX 76502For Sale
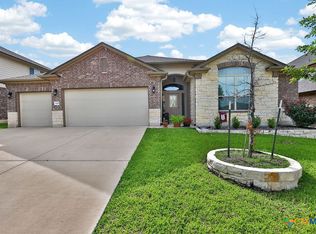
- $371,100-- bd-- ba3.1k sqft1138 Juneberry Park Dr, Temple, TX 76502Off Market
- $356,800-- bd-- ba3k sqft1125 Iron Glen Dr, Temple, TX 76502Off Market
- $321,7003 bd2 ba2.3k sqft1142 Juneberry Park Dr, Temple, TX 76502Off Market

- $313,4005 bd3 ba2.4k sqft1134 Juneberry Park Dr, Temple, TX 76502Off Market
- $315,1005 bd3 ba2.6k sqft1142 Iron Glen Dr, Temple, TX 76502Off Market
- $296,4003 bd3 ba2.1k sqft1130 Juneberry Park Dr, Temple, TX 76502Off Market
- $--5 bd3 ba3.2k sqft1138 Iron Glen Dr, Temple, TX 76502Sold
Nearby schools
GreatSchools rating
- 5/10James L Burrell Elementary SchoolGrades: K-5Distance: 0.8 mi
- 6/10North Belton Middle SchoolGrades: 6-8Distance: 0.5 mi
- 7/10Lake Belton High SchoolGrades: 9-12Distance: 1 mi
Schools provided by the listing agent
- Elementary: Tarver Elementary
- Middle: North Belton Middle School
- High: Lake Belton High School
- District: Belton ISD
Source: Central Texas MLS. This data may not be complete. We recommend contacting the local school district to confirm school assignments for this home.
Get a cash offer in 3 minutes
Find out how much your home could sell for in as little as 3 minutes with a no-obligation cash offer.
Estimated market value
$381,100
Get a cash offer in 3 minutes
Find out how much your home could sell for in as little as 3 minutes with a no-obligation cash offer.
Estimated market value
$381,100
- Texas
- Bell County
- Temple
- 76502
- 1133 Iron Glen Dr
Nearby cities
Nearby zip codes
Other Temple Topics
