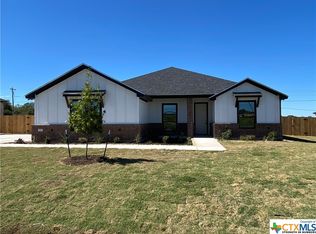
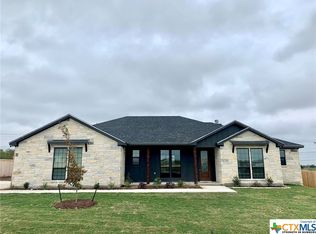
Don’t miss the opportunity to own this spacious 5-bedroom, 3-bath home offering 2,283 square feet on a little over half an acre in Deer Grove Estates. Built with all-brick masonry and attractive stone accents, this home combines durability with thoughtful design. Ceramic wood-look tile flows throughout the main living areas, the primary bedroom, the home office, and all bathrooms, while the secondary bedrooms are comfortably carpeted. The living room features crown molding, 9-foot ceilings with a 10-foot pop-up detail, and a stone electric fireplace that adds warmth and character year-round.
The kitchen is designed for everyday living and entertaining, with granite countertops, custom soft-close cabinetry, a large pantry, cooktop, built-in double ovens, and built-in microwave. A dedicated laundry room provides additional cabinetry and storage. All three bathrooms include cultured marble countertops and tiled showers. The primary suite offers a separate tub and shower, an oversized walk-in closet, and a stylish barn door accent.
Additional interior features include ceiling fans in every bedroom, the living room, and the covered back patio. Outside, you’ll find a 3-car garage with separate interior entrances, a full sprinkler system, and a wood privacy fence surrounding the backyard.
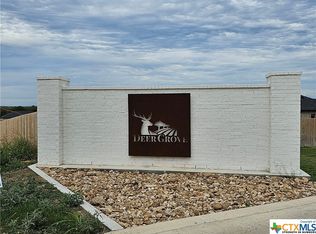
Deer Grove Estates is known for its quiet, scenic setting and newer homes on spacious lots just outside the Belton city limits. Located off Highway 36, the neighborhood offers convenient access to Temple, Fort Cavazos, Baylor Scott & White, and Lake Belton recreation, while remaining within the highly regarded Belton ISD. This property delivers space, comfort, and a peaceful setting with easy access to everyday amenities.
Closed
Zillow last checked:
Listing updated:
Bought with:
Natasha Knight, TREC #0727253
Redbird Realty Llc
, TREC #null
Source: Central Texas MLS,MLS#: 603083 Originating MLS: Temple Belton Board of REALTORS
Originating MLS: Temple Belton Board of REALTORSPrice history
| Date | Event | Price |
|---|---|---|
| 9/3/2026 | Sold | -- |
Source:  Central Texas MLS #603083 Report a problem Central Texas MLS #603083 Report a problem | ||
| 7/29/2026 | Pending sale | $489,900$211/sqft |
Source: Central Texas MLS #603083 Report a problem | ||
| 4/22/2026 | Price change | $489,900-2%$211/sqft |
Source: Central Texas MLS #603083 Report a problem | ||
| 1/30/2026 | Listed for sale | $499,900-2.9%$215/sqft |
Source: Central Texas MLS #603083 Report a problem | ||
| 8/30/2025 | Listing removed | $515,000$222/sqft |
Source:  Unlock MLS #6399469 Report a problem Unlock MLS #6399469 Report a problem | ||
| 7/21/2025 | Price change | $515,000-3.1%$222/sqft |
Source: Central Texas MLS #568974 Report a problem | ||
| 7/7/2025 | Price change | $531,500-0.2%$229/sqft |
Source: Central Texas MLS #568974 Report a problem | ||
| 6/30/2025 | Price change | $532,500-0.2%$229/sqft |
Source: Central Texas MLS #568974 Report a problem | ||
| 6/23/2025 | Price change | $533,500-0.2%$230/sqft |
Source: Central Texas MLS #568974 Report a problem | ||
| 3/30/2025 | Price change | $534,500-2.8%$230/sqft |
Source: Central Texas MLS #568974 Report a problem | ||
| 3/1/2025 | Listed for sale | $549,900+7.1%$237/sqft |
Source: Central Texas MLS #568974 Report a problem | ||
| 7/28/2023 | Sold | -- |
Source: Central Texas MLS #496699 Report a problem | ||
| 6/6/2023 | Pending sale | $513,675$221/sqft |
Source: Central Texas MLS #496699 Report a problem | ||
| 3/25/2023 | Price change | $513,675+2.8%$221/sqft |
Source: Central Texas MLS #496699 Report a problem | ||
| 1/28/2023 | Listed for sale | $499,500$215/sqft |
Source: Central Texas MLS #496699 Report a problem | ||

Get a cash offer in 3 minutes
Find out how much your home could sell for in as little as 3 minutes with a no-obligation cash offer.
Estimated market value
$499,500
