Welcome to 1208 Southwood Drive in the heart of Woodway where comfort, charm, and thoughtful updates come together in a truly inviting setting.
This well-maintained 3-bedroom, 2-bath home offers 2,148 square feet of living space, along with a spacious and private office that could easily serve as a 4th bedroom to fit your needs. The primary suite features a beautifully designed custom closet, adding both function and style.
You’ll appreciate the peace of mind that comes with major updates completed in 2015, including newer windows, roof, HVAC, and fresh interior and exterior paint—giving the home a modern feel while maintaining its timeless character.
The kitchen is both practical and welcoming, highlighted by a large pantry with sliding wood doors and convenient motion-sensor lighting.
Outside and you’ll find one of the home’s most special features—two expansive, beautifully crafted decks that create the perfect setting for entertaining or simply unwinding. The serene backyard is a true retreat, complete with a tranquil koi pond and multiple soothing spaces designed to help you relax and recharge.
Nestled in a beautiful, established Woodway neighborhood, this home offers the perfect blend of comfort, flexibility, and outdoor enjoyment.
Come experience the peaceful lifestyle this property has to offer—schedule your private showing today.
Sold
Price Unknown
1208 Southwood Dr, Woodway, TX 76712
3beds
2,148sqft
Single Family Residence
Built in 1970
8,973 Square Feet Lot
$264,900 Zestimate®
$--/sqft
$2,160 Estimated rent
Home value
$264,900
$252,000 - $278,000
$2,160/mo
Zestimate® history
Owner options
List your home for rent
$2,160/mo
Rent Zestimate®
Find your next renter with Zillow Rental Manager. Plus, with online applications, you can quickly screen prospective tenants – for free.
$2,160/mo
Rent Zestimate®
Refinance and save
Refinancing to a lower rate could help reduce your monthly payments and save thousands over the life of the loan.
Explore your selling options
Work with a Zillow partner agent
Leverage their expertise and Zillow's premium Showcase listings to get your home seen by more buyers.
Get startedList with your own agent
Get your home in front of millions of buyers by listing it on Zillow.
Learn how to do itSell it yourself
Take full control of how buyers see your home on Zillow by listing For Sale by Owner (FSBO).
List your homeWhat's special
Serene backyardNewer windowsConvenient motion-sensor lightingPrimary suiteTranquil koi pondBeautifully designed custom closetSpacious and private office
Zillow last checked:
Listing updated:
Listed by:
Christie Stephens 0687640,
Bramlett Partners 512-850-5717
Bought with:
Kyle Weissler, 739367
EG Realty
Source: NTREIS,MLS#: 21231845
Facts & features
Interior
Bedrooms & bathrooms
- Bedrooms: 3
- Bathrooms: 2
- Full bathrooms: 2
Primary bedroom
- Features: Closet Cabinetry, En Suite Bathroom
- Level: First
- Dimensions: 0 x 0
Bedroom
- Level: First
- Dimensions: 0 x 0
Bedroom
- Level: First
- Dimensions: 0 x 0
Primary bathroom
- Features: Closet Cabinetry, Dual Sinks, Granite Counters
- Level: First
- Dimensions: 0 x 0
Other
- Level: First
- Dimensions: 0 x 0
Kitchen
- Level: First
- Dimensions: 0 x 0
Living room
- Features: Ceiling Fan(s), Fireplace
- Level: First
- Dimensions: 0 x 0
Office
- Level: First
- Dimensions: 0 x 0
Heating
- Central, Electric
Cooling
- Central Air, Electric
Appliances
- Included: Dishwasher, Electric Cooktop, Electric Oven, Electric Water Heater, Refrigerator, Vented Exhaust Fan
- Laundry: Washer Hookup, Dryer Hookup, Laundry in Utility Room
Features
- Built-in Features, Decorative/Designer Lighting Fixtures, Pantry, Cable TV, Walk-In Closet(s)
- Flooring: Tile, Vinyl
- Windows: Window Coverings
- Has basement: No
- Number of fireplaces: 1
- Fireplace features: Living Room, Masonry
Interior area
- Total interior livable area: 2,148 sqft
Property
Parking
- Total spaces: 2
- Parking features: Direct Access, Driveway, Garage Faces Front
- Attached garage spaces: 2
Features
- Levels: One
- Stories: 1
- Patio & porch: Rear Porch, Deck, Other, Covered
- Pool features: None
Lot
- Size: 8,973 Square Feet
Details
- Additional structures: See Remarks
- Parcel number: 480383050561005
- Other equipment: Other
Construction
Type & style
- Home type: SingleFamily
- Architectural style: Detached
- Property subtype: Single Family Residence
Materials
- Brick
- Foundation: Slab
- Roof: Composition
Condition
- Year built: 1970
Utilities & green energy
- Sewer: Public Sewer
- Water: Public
- Utilities for property: Electricity Connected, Sewer Available, Water Available, Cable Available
Community & HOA
Community
- Features: Curbs
- Subdivision: Southwood
HOA
- Has HOA: No
Location
- Region: Woodway
Financial & listing details
- Tax assessed value: $229,950
- Annual tax amount: $4,271
- Date on market: 4/8/2026
- Cumulative days on market: 75 days
- Listing terms: Cash,Conventional,FHA,VA Loan
Price history
| Date | Event | Price |
|---|---|---|
| 7/22/2026 | Sold | -- |
Source: NTREIS #21231845 Report a problem | ||
| 7/1/2026 | Pending sale | $250,000$116/sqft |
Source: NTREIS #21231845 Report a problem | ||
| 6/22/2026 | Contingent | $250,000$116/sqft |
Source: NTREIS #21231845 Report a problem | ||
| 6/18/2026 | Price change | $250,000-20.6%$116/sqft |
Source: NTREIS #21231845 Report a problem | ||
| 5/12/2026 | Price change | $315,000-5.9%$147/sqft |
Source: NTREIS #21231845 Report a problem | ||
| 4/8/2026 | Listed for sale | $334,900+120.3%$156/sqft |
Source: NTREIS #21231845 Report a problem | ||
| 3/29/2016 | Sold | -- |
Source: Agent Provided Report a problem | ||
| 10/4/2015 | Listing removed | $152,000$71/sqft |
Source: The Real Estate Book #159936 Report a problem | ||
| 7/3/2015 | Price change | $152,000-3.2%$71/sqft |
Source: The Real Estate Book #159936 Report a problem | ||
| 4/9/2015 | Price change | $156,950+527.8%$73/sqft |
Source: The Real Estate Book #159936 Report a problem | ||
| 6/11/2014 | Price change | $25,000-63%$12/sqft |
Source: Auction.com Report a problem | ||
| 5/29/2014 | Price change | $67,500-51.4%$31/sqft |
Source: Auction.com Report a problem | ||
| 5/22/2014 | Listed for sale | -- |
Source: Auction.com Report a problem | ||
| 3/20/2013 | Listing removed | $139,000$65/sqft |
Source: Visual Tour #146007 Report a problem | ||
| 12/13/2012 | Price change | $139,000+7%$65/sqft |
Source: Visual Tour #146007 Report a problem | ||
| 10/14/2012 | Listed for sale | $129,900-1.6%$60/sqft |
Source: Kelly, Realtors #148150 Report a problem | ||
| 9/7/2012 | Listing removed | $132,000$61/sqft |
Source: Keller Williams - Waco #146007 Report a problem | ||
| 7/18/2012 | Price change | $132,000-5%$61/sqft |
Source: Keller Williams - Waco #146007 Report a problem | ||
| 4/21/2012 | Listed for sale | $139,000+12.1%$65/sqft |
Source: Visual Tour #146007 Report a problem | ||
| 9/22/2010 | Listing removed | $124,000$58/sqft |
Source: Keller Williams - Waco #137441 Report a problem | ||
| 7/27/2010 | Price change | $124,000-4.5%$58/sqft |
Source: Keller Williams Realty Waco #137441 Report a problem | ||
| 6/17/2010 | Price change | $129,900-1.6%$60/sqft |
Source: Keller Williams Realty Waco #137441 Report a problem | ||
| 6/3/2010 | Price change | $132,000-3.6%$61/sqft |
Source: http://ClickYourMouseSellYourHouse.com #136969 Report a problem | ||
| 5/8/2010 | Listed for sale | $137,000$64/sqft |
Source: http://ClickYourMouseSellYourHouse.com #136969 Report a problem | ||
Public tax history
| Year | Property taxes | Tax assessment |
|---|---|---|
| 2025 | $2,619 -20.3% | $229,950 -6.2% |
| 2024 | $3,285 +3.9% | $245,090 +3.4% |
| 2023 | $3,163 -36.7% | $236,940 +3.2% |
| 2022 | $4,994 -1.5% | $229,650 +3.7% |
| 2021 | $5,069 | $221,420 +6.6% |
| 2020 | -- | $207,720 +6.5% |
| 2019 | $4,583 | $195,110 +5.9% |
| 2018 | $4,583 +1.6% | $184,290 +3.5% |
| 2017 | $4,513 +56.2% | $178,000 +37% |
| 2016 | $2,889 | $129,930 +1.2% |
| 2015 | $2,889 | $128,370 +11.4% |
| 2014 | $2,889 | $115,190 -2.9% |
| 2012 | -- | $118,685 +0.2% |
| 2011 | -- | $118,480 +7.1% |
| 2010 | -- | $110,626 -10.5% |
| 2009 | -- | $123,618 +12.9% |
| 2008 | -- | $109,469 +3.9% |
| 2007 | -- | $105,396 +17.8% |
| 2006 | -- | $89,489 +4.4% |
| 2005 | -- | $85,698 |
Find assessor info on the county website
Neighborhood: 76712
Nearby homes
- $298,2002 bd3 ba1.5k sqft1206 Southwood Dr, Woodway, TX 76712Off Market

- $279,2003 bd2 ba2.4k sqft1216 Southwood Dr, Woodway, TX 76712Off Market
- $--3 bd2 ba1.8k sqft1209 Wedgewood Dr, Woodway, TX 76712Sold
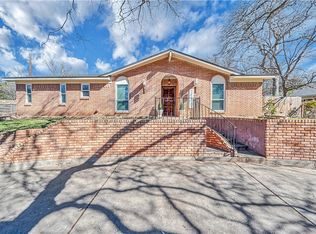
- $280,6004 bd3 ba2.3k sqft1201 Wedgewood Dr, Woodway, TX 76712Off Market
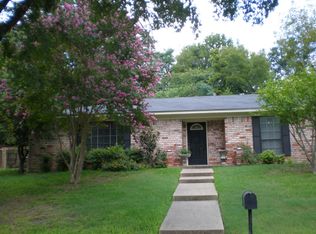
- $261,7003 bd2 ba1.6k sqft1200 Southwood Dr, Woodway, TX 76712Off Market
- $325,0004 bd3 ba2.5k sqft1209 Southwood Dr, Woodway, TX 76712Pending
- $315,0004 bd2 ba2.2k sqft1125 Wedgewood Dr, Woodway, TX 76712Off Market
- $255,1003 bd2 ba2.1k sqft1201 Southwood Dr, Woodway, TX 76712Off Market
Nearby schools
GreatSchools rating
- 2/10Parkdale Elementary SchoolGrades: PK-5Distance: 1.1 mi
- 4/10Tennyson Middle SchoolGrades: 6-8Distance: 1.4 mi
- 3/10Waco High SchoolGrades: 9-12Distance: 2.5 mi
Schools provided by the listing agent
- Elementary: Parkdale
- Middle: Tennyson
- High: Waco
- District: Waco ISD
Source: NTREIS. This data may not be complete. We recommend contacting the local school district to confirm school assignments for this home.
Sell for more on Zillow
Get a Zillow Showcase℠ listing at no additional cost and you could sell for .
$264,900
2% more
+$5,298
With Zillow Showcase(estimated)
$270,198
Sell for more on Zillow
Get a Zillow Showcase℠ listing at no additional cost and you could sell for .
$264,900
2% more
+$5,298
With Zillow Showcase(estimated)
$270,198
- Texas
- McLennan County
- Woodway
- 76712
- 1208 Southwood Dr
