Tucked away in the heart of Woodway, hidden among mature trees, you'll find the quiet retreat that is Arliss Drive. Situated on nearly half an acre and backing to a wooded greenbelt, this property offers a level of privacy that's increasingly hard to find in such a convenient location. Inside, generous living spaces provide room to relax and gather, anchored by a spacious living room with a gas fireplace as its focal point. The enclosed patio offers endless possibilities, whether as a sun-filled greenhouse, a peaceful reading room, or a cozy space to enjoy your morning coffee and evening sunsets. The kitchen features stainless steel appliances, including the refrigerator, while new carpet in the bedrooms adds fresh comfort. Move-in ready and full of potential, this home offers the opportunity to enjoy it from day one while making it your own over time. With no rear neighbors and nothing but trees beyond your backyard, you'll find a rare combination of seclusion, convenience, and value in one of the area's most desirable locations.
Pending
Price cut: $20K (6/30)
$279,900
733 Arliss Dr, Woodway, TX 76712
3beds
1,649sqft
:
Get pre-qualified$1,960/mo
Single Family Residence
Built in 1963
0.48 Acres Lot
$270,500 Zestimate®
$170/sqft
$-- HOA
What's special
Enclosed patioGenerous living spacesNearly half an acreSun-filled greenhousePeaceful reading roomHidden among mature trees
- 66 days |
- 95 |
- 11 |
Zillow last checked:
Listing updated:
Listed by:
Kyle Eastland 543615,
Weichert, Realtors - The Eastland Group 254-235-5015
Source: NTREIS,MLS#: 21286945
Facts & features
Interior
Bedrooms & bathrooms
- Bedrooms: 3
- Bathrooms: 2
- Full bathrooms: 2
Primary bedroom
- Level: First
- Dimensions: 0 x 0
Breakfast room nook
- Level: First
- Dimensions: 0 x 0
Living room
- Level: First
- Dimensions: 0 x 0
Heating
- Central, Natural Gas
Cooling
- Central Air, Ceiling Fan(s), Electric
Appliances
- Included: Dishwasher, Electric Range, Disposal, Microwave, Refrigerator
- Laundry: Electric Dryer Hookup, Laundry in Utility Room, In Garage
Features
- Granite Counters, Kitchen Island, Cable TV
- Flooring: Carpet, Tile
- Has basement: No
- Number of fireplaces: 1
- Fireplace features: Gas, Gas Log, Gas Starter, Living Room
Interior area
- Total interior livable area: 1,649 sqft
Video & virtual tour
Property
Parking
- Total spaces: 2
- Parking features: Driveway, Garage Faces Front
- Attached garage spaces: 2
Features
- Levels: One
- Stories: 1
- Patio & porch: Rear Porch, Enclosed, Glass Enclosed, Covered
- Exterior features: Private Yard, Rain Gutters
- Pool features: None
- Fencing: Back Yard,Fenced,Partial,Wood
Lot
- Size: 0.48 Acres
Details
- Parcel number: 362600000005009
Construction
Type & style
- Home type: SingleFamily
- Architectural style: Detached
- Property subtype: Single Family Residence
Materials
- Foundation: Slab
- Roof: Composition
Condition
- Year built: 1963
Utilities & green energy
- Sewer: Public Sewer
- Water: Public
- Utilities for property: Sewer Available, Water Available, Cable Available
Community & HOA
Community
- Subdivision: Shalimar
HOA
- Has HOA: No
Location
- Region: Woodway
Financial & listing details
- Price per square foot: $170/sqft
- Tax assessed value: $312,210
- Annual tax amount: $4,760
- Date on market: 6/8/2026
- Cumulative days on market: 57 days
- Listing terms: Cash,Conventional,FHA,VA Loan
Estimated market value
$270,500
$257,000 - $284,000
$1,860/mo
Price history
| Date | Event | Price |
|---|---|---|
| 7/25/2026 | Pending sale | $279,900$170/sqft |
Source: NTREIS #21286945 Report a problem | ||
| 7/16/2026 | Contingent | $279,900$170/sqft |
Source: NTREIS #21286945 Report a problem | ||
| 6/30/2026 | Price change | $279,900-6.7%$170/sqft |
Source: NTREIS #21286945 Report a problem | ||
| 6/8/2026 | Listed for sale | $299,900$182/sqft |
Source: NTREIS #21286945 Report a problem | ||
| 7/19/2005 | Sold | -- |
Source: Public Record Report a problem | ||
Public tax history
| Year | Property taxes | Tax assessment |
|---|---|---|
| 2025 | $1,740 +14.5% | $269,293 +10% |
| 2024 | $1,519 -38.2% | $244,812 +10% |
| 2023 | $2,458 -4.7% | $222,556 +10% |
| 2022 | $2,579 -2.6% | $202,324 +10% |
| 2021 | $2,648 | $183,931 +10% |
| 2020 | -- | $167,210 +1.8% |
| 2019 | $2,348 | $164,270 +1.1% |
| 2018 | $2,348 +3.1% | $162,460 +19.7% |
| 2017 | $2,277 -5.6% | $135,760 +4.8% |
| 2016 | $2,412 | $129,580 +4.1% |
| 2015 | $2,412 | $124,520 +0.3% |
| 2014 | $2,412 | $124,100 +42.1% |
| 2012 | -- | $87,304 +0.7% |
| 2011 | -- | $86,713 |
| 2010 | -- | $86,713 -17.3% |
| 2009 | -- | $104,881 |
| 2008 | -- | $104,881 +6.9% |
| 2007 | -- | $98,135 |
| 2006 | -- | $98,135 +5.9% |
| 2005 | -- | $92,650 |
| 2004 | -- | $92,650 +4.5% |
| 2003 | -- | $88,679 |
Find assessor info on the county website
Monthly payment
Est. payment
Payment breakdown
Explore the cost of this home by adjusting the details. Changes won't be saved.Climate risks
Neighborhood: 76712
Nearby schools
GreatSchools rating
- 10/10Woodway Elementary SchoolGrades: PK-5Distance: 1.2 mi
- 8/10River Valley Middle SchoolGrades: 6-8Distance: 5.2 mi
- 8/10Midway High SchoolGrades: 9-12Distance: 2.2 mi
Schools provided by the listing agent
- Elementary: Woodway
- Middle: Midway
- High: Midway
- District: Midway ISD
Source: NTREIS. This data may not be complete. We recommend contacting the local school district to confirm school assignments for this home.
- $320,5003 bd2 ba2k sqft725 Arliss Dr, Woodway, TX 76712Off Market
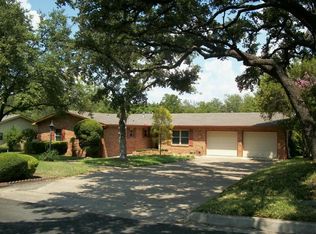
- $278,1003 bd2 ba1.9k sqft741 Arliss Dr, Woodway, TX 76712Off Market
- $264,7003 bd2 ba1.6k sqft744 Wedgewood Dr, Woodway, TX 76712Off Market
- $14,020-- bd-- ba-- sqft744 Wedgewood Dr, Woodway, TX 76712Off Market
- $332,5004 bd2 ba2.5k sqft800 Wedgewood Dr, Woodway, TX 76712Off Market
- $22,210-- bd-- ba100 sqft800 Wedgewood Dr, Woodway, TX 76712Off Market
- $311,9003 bd2 ba1.8k sqft717 Arliss Dr, Woodway, TX 76712Off Market
- $499,0004 bd3 ba2.7k sqft801 Arliss Dr, Woodway, TX 76712For Sale
A local agent can set up tours, give advice and negotiate with sellers.
Similar homes
- $279,9993 bd2 ba1.5k sqft351 Santa Fe Dr, Woodway, TX 76712For Sale
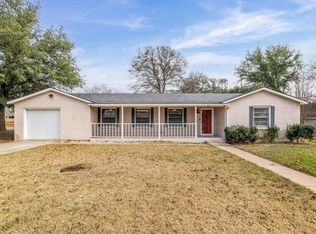 MLS ID #21158172, Patricia Meadows. NTREIS
 - $240,0003 bd2 ba1.3k sqft1017 Wedgewood Dr, Woodway, TX 76712For Sale
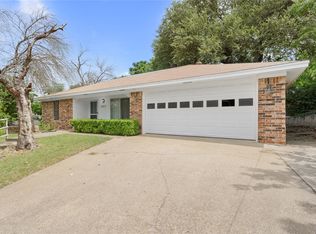 MLS ID #21336874, Emily Garcia. NTREIS
 - $269,9003 bd2 ba1.3k sqft333 Old Mill Creek Dr, Woodway, TX 76712For Sale
 MLS ID #21355307, Kristin Clements. NTREIS
 - $249,9003 bd2 ba1.6k sqft901 Rambler Dr, Waco, TX 76710For Sale
 MLS ID #21302123, Danielle Robarts. NTREIS
 - $325,0003 bd2 ba1.8k sqft9700 Brookwood Cir, Woodway, TX 76712For SaleMLS ID #21322555, Glenda Hall. NTREIS
- $389,0004 bd2 ba2.3k sqft708 Topeka Dr, Woodway, TX 76712For SaleMLS ID #21285571, Daniela Rodriguez. NTREIS
- $260,0004 bd2 ba1.5k sqft2105 Real Dr, Woodway, TX 76712New ConstructionNTREIS
- $255,0003 bd2 ba1.6k sqft203 Randy Dr, Woodway, TX 76712For SaleMLS ID #21261413, Marie Hicks. NTREIS
- $349,0003 bd3 ba2k sqft316 Tree Grove Cir, Woodway, TX 76712For SaleMLS ID #21349365, Amanda Cunningham. NTREIS
- $297,6003 bd2 ba1.9k sqft2101 Hermanson Dr, Waco, TX 76710For SaleMLS ID #21264621, Jackie Fatten. NTREIS
- $284,0003 bd2 ba1.7k sqft3921 Austin Ave, Waco, TX 76710For SaleMLS ID #21298766, Brittany Miller. NTREIS
- $339,9003 bd2 ba2.2k sqft518 Fairway Rd, Woodway, TX 76712For SaleMLS ID #21210840, NaToya Alexander. NTREIS
- $348,0004 bd3 ba2.1k sqft357 Sharron Dr, Woodway, TX 76712For SaleMLS ID #21297768, Amanda Cunningham. NTREIS
- $239,9004 bd2 ba1.5k sqft1324 Melrose Dr, Waco, TX 76710For SaleMLS ID #21309213, Bricker Bruner. NTREIS
- $245,0003 bd2 ba1.3k sqft1201 Melrose Dr, Waco, TX 76710For SaleMLS ID #21205262, Aaron Tucker. NTREIS
- $269,9004 bd2 ba1.8k sqft3409 Kenwood St, Waco, TX 76706For SaleMLS ID #21347601, Sandy Ortiz. NTREIS
- $250,0003 bd2 ba1.5k sqft5907 Caldwell Dr, Waco, TX 76710For SaleMLS ID #21210101, Heather Vander Woude. NTREIS
- $289,0003 bd2 ba1.5k sqft224 Crockett Ln, Hewitt, TX 76643For SaleMLS ID #21313500, Chloe Scroggins. NTREIS
- $299,0003 bd2 ba1.9k sqft807 W Elizabeth Dr, Robinson, TX 76706For SaleMLS ID #21349093, Kevin Collins. NTREIS
- $299,9003 bd2 ba1.5k sqft308 Oakwood Ln, Hewitt, TX 76643For SaleMLS ID #21319170, Jacob Sloan. NTREIS
