Skip main navigation
Off market
  • $422,300

    817 Sunnys Halo Dr, Hewitt, TX 76643

    4beds
    2,241sqft
    SingleFamily
    Built in 2021
    10,000 Square Feet Lot
    $422,300 Zestimate®
    $188/sqft
    $2,565 Estimated rent

    Home value

    $422,300

    $401,000 - $443,000

    $2,565/mo

    Zestimate® history
    Loading
    Loading...

    Owner options

    List your home for rent

    $2,565/mo

    Rent Zestimate®

    Find your next renter with Zillow Rental Manager. Plus, with online applications, you can quickly screen prospective tenants – for free.

    Learn more

    $2,565/mo

    Rent Zestimate®

    Refinance and save

    $2,771/mo

    Est. payment

    Refinancing to a lower rate could help reduce your monthly payments and save thousands over the life of the loan.

    See today's rates

    $2,771/mo

    Est. payment

    Explore your selling options

    Work with a Zillow partner agent

    Leverage their expertise and Zillow's premium Showcase listings to get your home seen by more buyers.

    Get started

    List with your own agent

    Get your home in front of millions of buyers by listing it on Zillow.

    Learn how to do it

    Sell it yourself

    Take full control of how buyers see your home on Zillow by listing For Sale by Owner (FSBO).

    List your home

    What's special

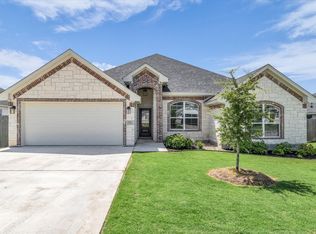
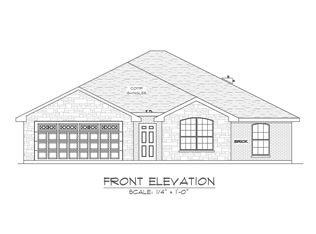
    The Cabo boasting 2,241 SQ FT, is a stunner from Smalley Homes offering 4BR/2.5ba, a 2 car garage & mud RM. A beautiful decorative ceiling treatment welcomes you into the living area, W/ floor-to-ceiling corner FP & large picture window W/ views to future outdoor entertaining spaces. The spacious kitchen W/ custom cabinetry & center island offers plenty of storage space & a walk-in pantry, W/ an adjacent dining area. Make this dream home yours W/ selections of lovely granite counters & coordinating tile backsplash. In the owner's suite, W/ decorative ceiling treatment, find private bath access W/ double vanity, corner garden tub in cultured marble, separate tile shower, & large storage closet. Moonlight Park offers a variety of interior features standard to the neighborhood. Kitchens offer built-in whirlpool appliances, granite countertops W/ decorative backsplash, under-mount sinks, & custom cabinetry available in raised panel knotty alder, or shaker style paint-grade finishes. Ceramic tile or luxury vinyl plank flooring is found throughout the main living areas, W/ plush carpeting installed for all bedrooms & closets. Additionally, you'll find crown molding in the main living areas, & a 42" wood-burning fireplace W/ rock facade. Plumbing & light fixtures are offered in oil-rubbed bronze, chrome, or brushed nickel finishes. The owner's bath features a cultured marble garden tub W/ frameless separate shower, & steel tub/shower W/ tile surround in the secondary bathrooms.

    This property is not currently displayed as for sale or rent on Zillow. This may be different from what's on other websites or public sources.
    Facts & features

    Interior

    Bedrooms & bathrooms
    • Bedrooms: 4
    • Bathrooms: 3
    • Full bathrooms: 2
    • 1/2 bathrooms: 1
    Heating
    • Heat pump, Electric
    Cooling
    • Central
    Appliances
    • Included: Dishwasher, Garbage disposal, Microwave, Range / Oven
    Features
    • Flooring: Carpet
    • Has fireplace: Yes
    Interior area
    • Total interior livable area: 2,241 sqft

    Property

    Parking
    • Total spaces: 2
    • Parking features: Garage - Attached
    Features
    • Exterior features: Stone, Brick
    Lot
    • Size: 10,000 Square Feet
    Details
    • Parcel number: 301193020009140

    Construction

    Type & style
    • Home type: SingleFamily
    Materials
    • brick
    • Foundation: Slab
    • Roof: Composition
    Condition
    • Year built: 2021

    Community & HOA

    Location
    • Region: Hewitt

    Financial & listing details

    • Price per square foot: $188/sqft
    • Tax assessed value: $465,780

    Price history

    DateEventPrice
    8/26/2021Sold--
    Source: Agent Provided Report a problem
    5/6/2021Pending sale$341,700+3.8%$152/sqft
    Source: Smalley Homes Report a problem
    5/4/2021Listing removed--
    Source: Smalley Homes Report a problem
    4/22/2021Price change$329,200+1.3%$147/sqft
    Source: Smalley Homes Report a problem
    3/19/2021Price change$325,000-5.6%$145/sqft
    Source: Smalley Homes Report a problem
    2/9/2021Price change$344,400+15.5%$154/sqft
    Source: Smalley Homes Report a problem
    2/5/2021Price change$298,120-0.9%$133/sqft
    Source: Smalley Homes Report a problem
    1/27/2021Price change$300,720-1.2%$134/sqft
    Source: Smalley Homes Report a problem
    1/19/2021Price change$304,420-1.9%$136/sqft
    Source: Smalley Homes Report a problem
    1/12/2021Price change$310,250-0.3%$138/sqft
    Source: Smalley Homes Report a problem
    12/24/2020Price change$311,290$139/sqft
    Source: Smalley Homes Report a problem
    12/21/2020Listed for sale--
    Source: Smalley Homes Report a problem

    Public tax history

    YearProperty taxesTax assessment
    2025-- $465,780 -0.1%
    2024-- $466,470 +14%
    2023-- $409,345 +10.6%
    2022-- $370,150 +696%
    2021$1,077 $46,500
    Find assessor info on the county website

    Neighborhood: 76643

    Nearby schools

    GreatSchools rating
    Schools provided by the listing agent
    • Elementary: Lorena Elementary School
    • Middle: Lorena Middle School
    • High: Lorena High School
    • District: Lorena ISD

    Source: The MLS. This data may not be complete. We recommend contacting the local school district to confirm school assignments for this home.

    Get pre-qualified for a loan
    At Zillow Home Loans, we can pre-qualify you in as little as 5 minutes with no impact to your credit score.

    An equal housing lender. NMLS #10287.

    Sell for more on Zillow
    Get a Zillow Showcase℠ listing at no additional cost and you could sell for .
    $422,300
    2% more
    +$8,446
    With Zillow Showcase(estimated)
    $430,746