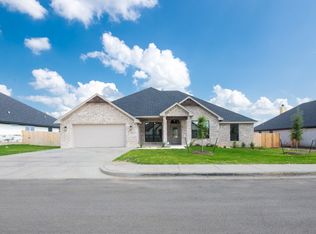
The Bahama is a 4BR/2.5 BA split floor plan by Smalley Homes offering front entry garage & utility RM. Enjoy open-concept living, large living area W/ floor-to-ceiling corner FP & picture window. A spacious, l-shaped kitchen area offers a storage island, walk-in pantry, & back patio access. Kitchen features custom cabinetry, granite counters, & decorative tile backsplash. Master Suite features a decorative ceiling, treatment, spacious MBath, with dale vanities, cultured marble garden tub, & separate tiled walk-in shower. Kitchens offer built-in appliances, granite countertops W/ decorative backsplash, apron sinks, & custom cabinetry. Ceramic tile or luxury vinyl plank flooring is found throughout the main living areas, W/ plush carpeting installed for all bedrooms & closets. Additionally, you’ll find crown molding in the main living areas, & a 42” wood-burning fireplace W/ rock facade. Standard exterior features include 4-sided masonry, rock-edged flower beds, & full sod W/ irrigation.
Sold
Price Unknown
813 Sunnys Halo Dr, Hewitt, TX 76643
4beds
2,128sqft
Single Family Residence
Built in 2023
10,454 Square Feet Lot
$423,300 Zestimate®
$--/sqft
$2,550 Estimated rent
Home value
$423,300
$402,000 - $444,000
$2,550/mo
Zestimate® history
Owner options
List your home for rent
$2,550/mo
Rent Zestimate®
Find your next renter with Zillow Rental Manager. Plus, with online applications, you can quickly screen prospective tenants – for free.
$2,550/mo
Rent Zestimate®
Refinance and save
Refinancing to a lower rate could help reduce your monthly payments and save thousands over the life of the loan.
Explore your selling options
Work with a Zillow partner agent
Leverage their expertise and Zillow's premium Showcase listings to get your home seen by more buyers.
Get startedList with your own agent
Get your home in front of millions of buyers by listing it on Zillow.
Learn how to do itSell it yourself
Take full control of how buyers see your home on Zillow by listing For Sale by Owner (FSBO).
List your homeWhat's special
Zillow last checked:
Listing updated:
Listed by:
Larry Pelham,
The Pelham Group
Bought with:
Jennifer Shelburne
Bentwood Realty
Source: NTREIS,MLS#: 219075
Facts & features
Interior
Bedrooms & bathrooms
- Bedrooms: 4
- Bathrooms: 3
- Full bathrooms: 2
- 1/2 bathrooms: 1
Living room
- Description: Fireplace
Heating
- Central, Electric, Heat Pump
Cooling
- Central Air, Electric, Heat Pump
Appliances
- Included: Electric Water Heater, Disposal, Microwave, Vented Exhaust Fan
Features
- High Speed Internet, Cable TV, Wired for Sound
- Flooring: Carpet, Tile
- Number of fireplaces: 1
- Fireplace features: Wood Burning
Interior area
- Total interior livable area: 2,128 sqft
Property
Parking
- Total spaces: 2
- Parking features: Garage Faces Front
- Garage spaces: 2
Features
- Levels: One
- Stories: 1
- Patio & porch: Patio, Covered
- Pool features: None
- Fencing: Wood
Lot
- Size: 10,454 Square Feet
Details
- Parcel number: 406038
Construction
Type & style
- Home type: SingleFamily
- Property subtype: Single Family Residence
Materials
- Rock, Stone, Stone Veneer
- Foundation: Slab
- Roof: Composition
Condition
- Year built: 2023
Utilities & green energy
- Utilities for property: Sewer Available, Cable Available
Community & HOA
Community
- Subdivision: Moonlight Park
Location
- Region: Hewitt
Financial & listing details
- Tax assessed value: $374,409
- Annual tax amount: $1,155
- Date on market: 3/19/2025
- Cumulative days on market: 78 days
- Listing terms: Cash,Conventional,FHA,VA Loan
Price history
| Date | Event | Price |
|---|---|---|
| 3/5/2024 | Sold | -- |
Source: NTREIS #219075 Report a problem | ||
| 1/17/2024 | Pending sale | $415,000$195/sqft |
Source:  Central Texas MLS #526089 Report a problem Central Texas MLS #526089 Report a problem | ||
| 11/7/2023 | Listed for sale | $415,000$195/sqft |
Source:  WMLS #219075 Report a problem WMLS #219075 Report a problem | ||
Public tax history
| Year | Property taxes | Tax assessment |
|---|---|---|
| 2025 | $5,283 -12.5% | $374,409 -3.1% |
| 2024 | $6,037 +422.4% | $386,570 +556.3% |
| 2023 | $1,156 +1.9% | $58,900 +15.3% |
| 2022 | $1,134 +5.4% | $51,100 +9.9% |
| 2021 | $1,077 | $46,500 |
Find assessor info on the county website
Neighborhood: 76643
Nearby homes
- $422,3004 bd3 ba2.2k sqft817 Sunnys Halo Dr, Hewitt, TX 76643Off Market

- $--4 bd3 ba2.1k sqft812 Secretariat Dr, Hewitt, TX 76643Sold

- $447,0004 bd3 ba2.2k sqft816 Secretariat Dr, Hewitt, TX 76643Pending

- $--4 bd3 ba2.2k sqft808 Secretariat Dr, Hewitt, TX 76643Sold
- $461,5004 bd3 ba2.4k sqft809 Sunnys Halo Dr, Hewitt, TX 76643Pending
- $409,8004 bd2 ba2k sqft821 Sunnys Halo Dr, Hewitt, TX 76643Off Market
- $412,3004 bd3 ba2.2k sqft808 Montrose Dr, Hewitt, TX 76643Off Market
- $420,7004 bd2 ba2.3k sqft816 Sunnys Halo Dr, Hewitt, TX 76643Off Market
Nearby schools
GreatSchools rating
- NALorena Primary SchoolGrades: PK-2Distance: 2.6 mi
- 9/10Lorena Middle SchoolGrades: 6-8Distance: 3.2 mi
- 8/10Lorena High SchoolGrades: 9-12Distance: 3.2 mi
Schools provided by the listing agent
- Elementary: Lorena
- District: Lorena ISD
Source: NTREIS. This data may not be complete. We recommend contacting the local school district to confirm school assignments for this home.
Sell for more on Zillow
Get a Zillow Showcase℠ listing at no additional cost and you could sell for .
$423,300
2% more
+$8,466
With Zillow Showcase(estimated)
$431,766
- Texas
- McLennan County
- Hewitt
- 76643
- 813 Sunnys Halo Dr
Nearby cities
Nearby zip codes
Other Hewitt Topics
