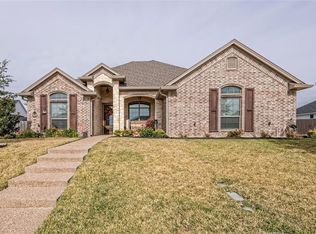
Stunning corner lot residence in the desirable Creekside neighborhood for Sale!
This magnificent home features a spacious pool and fenced-in area, perfect for outdoor entertaining, and relaxation. The pool's incredible waterfall creates a serene ambiance, making it an unforgettable outdoor oasis. Inside this home you will find modern laminate flooring throughout, quartz countertops in the kitchen and laundry room, and an open floor plan perfect for everyday living and entertaining. The kitchen, living, and dining areas flow seamlessly together, creating a spacious and airy feel.
The living room is a cozy retreat, featuring a stunning electric fireplace that adds warmth and ambiance to the space. Dramatic trey ceilings with rich wood beams enhance the room's sophistication and warmth. With an abundance of natural light pouring in, this inviting space is perfect for relaxing or entertaining. The master suite is a peaceful retreat, featuring dramatic trey ceilings with rustic wood beams. A private entrance to the backyard invites relaxation, perfect for a morning escape or evening unwind. The spacious walk-in shower offers a rejuvenating spa-like experience, while ample space provides a serene atmosphere to relax and recharge.Three additional bedrooms provide generous space for family and guests. One bedroom uniquely doubles as a multipurpose space, serving as a home office, study, hobby room, or art studio - ideal for remote work, learning, or creative endeavors. With an abundance of natural light and ample space, this versatile room effortlessly evolves to meet your changing needs
Experience effortless outdoor living in the designated dining and entertainment area. The corner lot location provides enhanced privacy and expansive yard space, complemented by a built-in sprinkler system for a lush, green lawn year-round. Don't miss this exceptional opportunity to own a stunning residence. Schedule a viewing today and make this incredible home yours!
Sold
Price Unknown
10101 Wildberry Dr, Waco, TX 76712
4beds
2,029sqft
Single Family Residence
Built in 2020
0.33 Acres Lot
$516,400 Zestimate®
$--/sqft
$3,969 Estimated rent
Home value
$516,400
$475,000 - $563,000
$3,969/mo
Zestimate® history
Owner options
List your home for rent
$3,969/mo
Rent Zestimate®
Find your next renter with Zillow Rental Manager. Plus, with online applications, you can quickly screen prospective tenants – for free.
$3,969/mo
Rent Zestimate®
Refinance and save
Refinancing to a lower rate could help reduce your monthly payments and save thousands over the life of the loan.
Explore your selling options
Work with a Zillow partner agent
Leverage their expertise and Zillow's premium Showcase listings to get your home seen by more buyers.
Get startedList with your own agent
Get your home in front of millions of buyers by listing it on Zillow.
Learn how to do itSell it yourself
Take full control of how buyers see your home on Zillow by listing For Sale by Owner (FSBO).
List your homeWhat's special
Zillow last checked:
Listing updated:
Listed by:
Shauna Ortiz 0835220,
eXp Realty LLC 888-519-7431
Bought with:
Trenae Stinnett
Coldwell Banker Apex, REALTORS
Source: NTREIS,MLS#: 228974
Facts & features
Interior
Bedrooms & bathrooms
- Bedrooms: 4
- Bathrooms: 3
- Full bathrooms: 2
- 1/2 bathrooms: 1
Heating
- Central
Cooling
- Central Air
Appliances
- Included: Dishwasher, Electric Water Heater, Disposal, Microwave, Vented Exhaust Fan
Features
- High Speed Internet, Other
- Flooring: Luxury Vinyl Plank, Vinyl
- Number of fireplaces: 1
- Fireplace features: Electric
Interior area
- Total interior livable area: 2,029 sqft
Property
Parking
- Total spaces: 562
- Parking features: Paved
- Attached garage spaces: 2
Features
- Levels: One
- Stories: 1
- Patio & porch: Patio, Covered
- Exterior features: Rain Gutters
- Has private pool: Yes
- Pool features: Fenced, Gunite, In Ground, Outdoor Pool, Pool, Private, Water Feature
- Fencing: Wood
Lot
- Size: 0.33 Acres
Details
- Parcel number: 381252
Construction
Type & style
- Home type: SingleFamily
- Property subtype: Single Family Residence
Materials
- Rock, Stone
- Foundation: Slab
- Roof: Composition
Condition
- Year built: 2020
Utilities & green energy
- Utilities for property: Sewer Available
Community & HOA
Community
- Subdivision: Creekside
Location
- Region: Waco
Financial & listing details
- Tax assessed value: $513,230
- Annual tax amount: $11,420
- Date on market: 3/27/2025
- Cumulative days on market: 64 days
Price history
| Date | Event | Price |
|---|---|---|
| 5/29/2025 | Sold | -- |
Source: NTREIS #228974 Report a problem | ||
| 4/28/2025 | Contingent | $524,900$259/sqft |
Source: NTREIS #228974 Report a problem | ||
| 4/26/2025 | Price change | $524,900-1%$259/sqft |
Source: NTREIS #228974 Report a problem | ||
| 3/27/2025 | Listed for sale | $530,000$261/sqft |
Source:  WMLS #228974 Report a problem WMLS #228974 Report a problem | ||
| 12/7/2020 | Sold | -- |
Source: Agent Provided Report a problem | ||
Public tax history
| Year | Property taxes | Tax assessment |
|---|---|---|
| 2025 | $8,707 +4.6% | $513,230 +6.3% |
| 2024 | $8,326 +11% | $482,694 +10% |
| 2023 | $7,504 -8% | $438,813 +10% |
| 2022 | $8,155 +9.9% | $398,921 +19.7% |
| 2021 | $7,422 | $333,210 +581.4% |
| 2020 | -- | $48,900 -18.8% |
| 2019 | $1,514 +13.5% | $60,250 +8.6% |
| 2018 | $1,335 | $55,490 |
Find assessor info on the county website
Neighborhood: West Waco
Nearby homes
- $484,3004 bd2 ba2.2k sqft10105 Wildberry Dr, Waco, TX 76712Off Market
- $524,9005 bd3 ba2.5k sqft10100 Braided Briar Ln, Waco, TX 76712Off Market
- $494,4004 bd2 ba2k sqft10104 Braided Briar Ln, Waco, TX 76712Off Market
- $565,0004 bd3 ba2.5k sqft10053 Wildberry Dr, Waco, TX 76712For Sale

- $--4 bd2 ba2.1k sqft10040 Braided Briar Ln, Woodway, TX 76712Sold
- $434,1004 bd2 ba2.1k sqft10109 Wildberry Dr, Waco, TX 76712Off Market
- $73,520-- bd-- ba-- sqft10052 Braided Briar Ln, Waco, TX 76712Off Market
- $500,1004 bd3 ba2.2k sqft10100 Wildberry Dr, Waco, TX 76712Off Market
Nearby schools
GreatSchools rating
- 10/10Park Hill ElementaryGrades: PK-5Distance: 0.7 mi
- 6/10Midway Middle SchoolGrades: 6-8Distance: 1.5 mi
- 8/10Midway High SchoolGrades: 9-12Distance: 1.9 mi
Schools provided by the listing agent
- Elementary: Park Hill
- District: Midway ISD
Source: NTREIS. This data may not be complete. We recommend contacting the local school district to confirm school assignments for this home.
- Texas
- McLennan County
- Woodway
- 76712
- West Waco
- 10101 Wildberry Dr
Nearby cities
Nearby neighborhoods
Nearby zip codes
Other Woodway Topics
