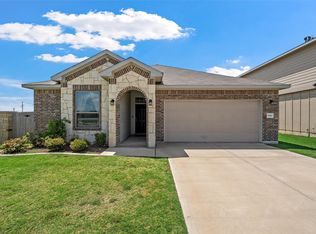
Move in ready new construction in the desirable Park Meadows community of Lorena, built by Dunhill Homes. This spacious 4 bedroom, 2.5 bath, two story home features the popular 1,700 sqft plan with an open eat in kitchen, large island, walk in pantry, and a welcoming living area finished with durable LVP flooring. Upstairs, all bedrooms are located together with a utility room and a versatile loft style second living area, while the primary suite offers an attached bath and generous walk in closet. Additional highlights include carpeted bedrooms, energy efficient living, a new home warranty, and a 2 car garage. Conveniently located just minutes from highly rated Midway ISD schools, shopping, dining, Hewitt, and only 15 minutes from Waco, this home combines comfort, convenience, and modern style. Builder incentives and a free first year home warranty may be available; contact the builder for seller concession information.
For sale
$305,990
11404 Themis Ct, Lorena, TX 76655
4beds
1,700sqft
Single Family Residence
Built in 2026
8,581 Square Feet Lot
$303,700 Zestimate®
$180/sqft
$60/mo HOA
What's special
Carpeted bedroomsGenerous walk in closetUtility roomLarge islandWalk in pantryOpen eat in kitchen
- 24 days |
- 232 |
- 21 |
Zillow last checked:
Listing updated:
Listed by:
Danna Guille -Chavez 0809862 855-450-0442,
Real Broker, LLC 855-450-0442,
Katie Miller 0711670 254-498-0097,
Real Broker, LLC
Source: NTREIS,MLS#: 21304217
Loading...
Facts & features
Interior
Bedrooms & bathrooms
- Bedrooms: 4
- Bathrooms: 3
- Full bathrooms: 2
- 1/2 bathrooms: 1
Primary bedroom
- Features: Dual Sinks, En Suite Bathroom, Walk-In Closet(s)
- Level: Second
- Dimensions: 0 x 0
Living room
- Level: First
- Dimensions: 0 x 0
Heating
- Central, Electric
Cooling
- Central Air, Electric
Appliances
- Included: Dishwasher, Electric Range, Electric Water Heater, Disposal, Microwave, Vented Exhaust Fan
- Laundry: Washer Hookup, Electric Dryer Hookup
Features
- Double Vanity, Eat-in Kitchen, High Speed Internet, Open Floorplan, Pantry, Walk-In Closet(s)
- Flooring: Carpet, Luxury Vinyl Plank
- Has basement: No
- Has fireplace: No
Interior area
- Total interior livable area: 1,700 sqft
Video & virtual tour
Property
Parking
- Total spaces: 2
- Parking features: Door-Single, Garage Faces Front, Garage, Garage Door Opener
- Attached garage spaces: 2
Features
- Levels: Two
- Stories: 2
- Pool features: None
- Fencing: Back Yard,Wood
Lot
- Size: 8,581 Square Feet
- Features: Subdivision, Sprinkler System
Details
- Parcel number: 364058020016500
Construction
Type & style
- Home type: SingleFamily
- Architectural style: Detached
- Property subtype: Single Family Residence
Materials
- Foundation: Slab
- Roof: Composition,Shingle
Condition
- Year built: 2026
Utilities & green energy
- Sewer: Public Sewer
- Water: Public
- Utilities for property: Electricity Connected, Sewer Available, Underground Utilities, Water Available
Community & HOA
Community
- Features: Playground, Curbs
- Security: Carbon Monoxide Detector(s), Smoke Detector(s)
- Subdivision: Park Mdws South Ph Ii
HOA
- Has HOA: Yes
- Services included: Maintenance Grounds
- HOA fee: $60 monthly
- HOA name: Texas Property Services
- HOA phone: 941-960-5000
Location
- Region: Lorena
Financial & listing details
- Price per square foot: $180/sqft
- Annual tax amount: $984
- Date on market: 6/18/2026
- Cumulative days on market: 57 days
- Listing terms: Cash,Conventional,FHA,VA Loan
Estimated market value
$303,700
$289,000 - $319,000
$2,529/mo
Price history
| Date | Event | Price |
|---|---|---|
| 6/18/2026 | Listed for sale | $305,990$180/sqft |
Source: NTREIS #21304217 Report a problem | ||
| 4/28/2026 | Listing removed | $305,990$180/sqft |
Source: NTREIS #20934256 Report a problem | ||
| 1/26/2026 | Price change | $305,990-4.7%$180/sqft |
Source: NTREIS #20934256 Report a problem | ||
| 10/7/2025 | Price change | $320,990+0.3%$189/sqft |
Source: NTREIS #20934256 Report a problem | ||
| 10/1/2025 | Listed for sale | $319,990$188/sqft |
Source: NTREIS #20934256 Report a problem | ||
| 6/13/2025 | Pending sale | $319,990$188/sqft |
Source: NTREIS #20934256 Report a problem | ||
| 6/11/2025 | Price change | $319,990+1.6%$188/sqft |
Source: NTREIS #20934256 Report a problem | ||
| 5/13/2025 | Listed for sale | $314,990$185/sqft |
Source: NTREIS #20934256 Report a problem | ||
Public tax history
Tax history is unavailable.
Monthly payment
Est. payment$--/mo
Payment breakdown
Explore the cost of this home by adjusting the details. Changes won't be saved.All calculations are estimates and provided by Zillow, Inc. for informational purposes only. Actual amounts may vary.
HOA fees may include property taxes on listings classified as Co-Ops. Contact the listing agent and/or owner for fee details.
Mortgage interest rates are dependent on a number of factors, including credit score, down payment, and repayment length. Interest rate data provided by Zillow Group Marketplace, Inc. as of 1/1/1970 from various mortgage lenders with which we have lead or other similar arrangements; the Estimated Payment is an average of those rates.
See how much you could borrow to make a competitive offer.
Climate risks
Neighborhood: 76655
Nearby schools
GreatSchools rating
- 10/10Park Hill ElementaryGrades: PK-5Distance: 0.5 mi
- 6/10Midway Middle SchoolGrades: 6-8Distance: 2.3 mi
- 8/10Midway High SchoolGrades: 9-12Distance: 2.8 mi
Schools provided by the listing agent
- Elementary: Park Hill
- Middle: Midway
- High: Midway
- District: Midway ISD
Source: NTREIS. This data may not be complete. We recommend contacting the local school district to confirm school assignments for this home.
- $32,160-- bd-- ba-- sqft11408 Themis Ct, Lorena, TX 76655Off Market
- $--3 bd2 ba1.6k sqft11400 Themis Ct, Lorena, TX 76655Sold
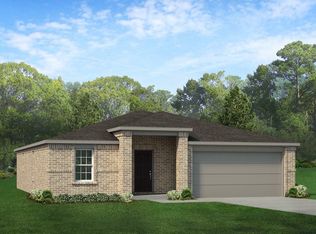
- $--4 bd2 ba1.5k sqft11412 Themis Ct, Lorena, TX 76655Sold
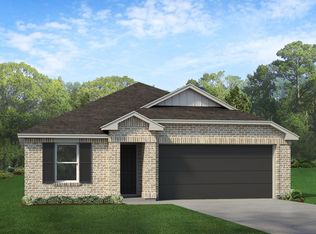
- $--4 bd2 ba1.7k sqft11401 Themis Ct, Lorena, TX 76655Sold
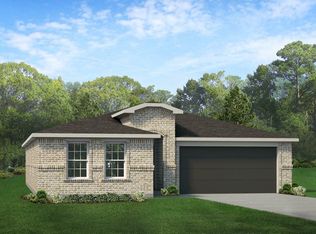
- $--4 bd2 ba1.7k sqft11416 Themis Ct, Lorena, TX 76655Sold
- $--3 bd2 ba1.3k sqft11405 Themis Ct, Lorena, TX 76655Sold
- $306,9904 bd3 ba1.7k sqft11409 Themis Ct, Lorena, TX 76655For Sale
- $--3 bd2 ba1.4k sqft11413 Themis Ct, Lorena, TX 76655Sold
A local agent can set up tours, give advice and negotiate with sellers.
A local lender can help you make sure your offer is ready when you are.
Similar homes
- $309,9904 bd2 ba1.5k sqft3208 Dottavio Rd, Lorena, TX 76655For Sale
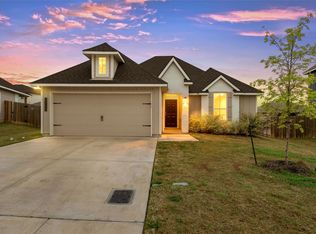 MLS ID #21323657, Hyla Ruiz. NTREIS
 - $299,9004 bd2 ba1.7k sqft3000 Skinner Dr, Lorena, TX 76655For Sale
 MLS ID #21316042, Mario Cruz-Gonzalez. NTREIS
 - $309,9003 bd3 ba1.6k sqft11509 Ullrich Ct, Lorena, TX 76655For Sale
 MLS ID #21307242, Terra Brock. NTREIS
 - $304,0004 bd2 ba1.6k sqft11100 Solar St, Lorena, TX 76655For Sale
 MLS ID #21298729, Danna Guille -Chavez. NTREIS
 - $297,9904 bd2 ba1.5k sqft11433 Themis Ct, Lorena, TX 76655For SaleMLS ID #21317227, Danna Guille -Chavez. NTREIS
- $314,9004 bd2 ba1.7k sqft11436 Themis Ct, Lorena, TX 76655For SaleMLS ID #21293080, Eric Zadnik. NTREIS
- $369,5004 bd3 ba2.1k sqft3228 Dottavio Rd, Lorena, TX 76655For SaleMLS ID #21318610, Daniela Rodriguez. NTREIS
- $279,5003 bd2 ba1.5k sqft3224 Dottavio Rd, Lorena, TX 76655For SaleMLS ID #21326478, Terra Brock. NTREIS
- $319,9003 bd2 ba1.6k sqft11313 Celestial Ct, Lorena, TX 76655For SaleMLS ID #21305487, Donna Long. NTREIS
- $309,9003 bd4 ba1.6k sqft11508 Ullrich Ct, Lorena, TX 76655For SaleMLS ID #21260755, Casey Turner. NTREIS
- $323,9004 bd2 ba1.8k sqft2820 Samson Dr, Lorena, TX 76655For SaleMLS ID #21287527, Kayla Banks. NTREIS
- $299,9003 bd2 ba1.5k sqft3213 Dottavio Rd, Lorena, TX 76655For SaleMLS ID #21260787, Casey Turner. NTREIS
- $301,9003 bd2 ba1.4k sqft11528 Themis Ct, Lorena, TX 76655New ConstructionStylecraft Homes
- $274,9903 bd2 ba1.4k sqft11108 Undae Ct, Lorena, TX 76655For SaleMLS ID #21314602, Danna Guille -Chavez. NTREIS
- $350,0003 bd2 ba1.9k sqft3128 Risinger Rd, Lorena, TX 76655For SaleMLS ID #21282094, Kirk Regian. NTREIS
- $294,5003 bd2 ba1.6k sqft2709 Beutel Rd, Lorena, TX 76655For SaleMLS ID #21232087, Laurie Zimmerman. NTREIS
- $307,9003 bd2 ba1.6k sqft11521 Themis Ct, Lorena, TX 76655New ConstructionStylecraft Homes
- $370,0004 bd3 ba2.4k sqft3216 Marston Rd, Lorena, TX 76655For SaleMLS ID #21306410, Andrea Ridgway. NTREIS
- from $304,9003 bd2 ba1.6k sqftThe 1613 Plan, Legacy at Park Meadows, Lorena, TX 76655New ConstructionStylecraft Homes
- $355,0004 bd3 ba2k sqft11217 Pallasite Dr, Lorena, TX 76655For SaleMLS ID #21239981, Heather Vander Woude. NTREIS
- Texas
- McLennan County
- Lorena
- 76655
- 11404 Themis Ct
Nearby cities
Nearby zip codes
Other Lorena Topics
