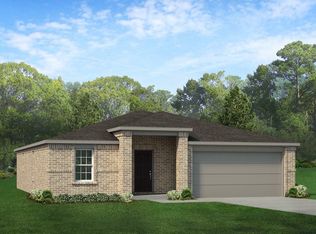
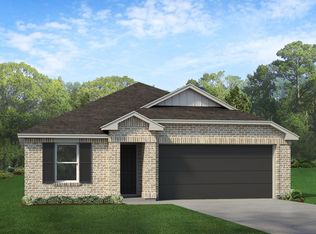
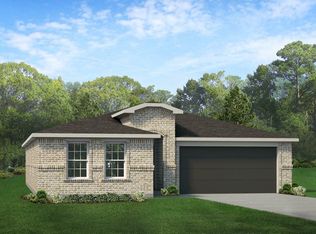
Built by Dunhill Homes and scheduled for completion in September 2026, this beautiful two-story will have everything you are looking for from new appliances installed to a beautiful wooden fence for privacy. The thoughtfully designed 1700 plan features 4 bedrooms, 2.5 bathrooms, a versatile upstairs loft, and a 2-car garage.
The inviting main level includes an open-concept living area with durable luxury vinyl plank flooring. The eat-in kitchen is equipped with a spacious island, walk-in pantry, and seamless flow into the living room, perfect for daily living and entertaining. All bedrooms are located upstairs and feature comfortable carpeting, along with a conveniently located utility room and secondary living or loft space.
The private primary suite includes an en-suite bath and walk-in closet. Enjoy the advantages of energy-efficient new construction, a builder-backed new home warranty, and available builder incentives. Cash and conventional financing are accepted, and buyers are welcome to bring their preferred lender.
Conveniently located in Park Meadows, just minutes from highly rated Midway ISD schools, shopping, dining, and Hewitt, with downtown Waco approximately 15 minutes away. The community offers attractive homes, walkable sidewalks, and a neighborhood playground for residents to enjoy.
For sale
$306,990
11408 Themis Ct, Lorena, TX 76655
4beds
1,700sqft
Single Family Residence
Built in 2026
8,581 Square Feet Lot
$304,400 Zestimate®
$181/sqft
$60/mo HOA
What's special
Versatile upstairs loftComfortable carpetingWalkable sidewalksEat-in kitchenInviting main levelSpacious islandWalk-in closet
- 37 days
- 47
- 4
Zillow last checked:
Listing updated:
Listed by:
Danna Guille -Chavez 0809862 254-292-3425,
Real Broker, LLC 855-450-0442,
Katie Miller 0711670 254-498-0097,
Real Broker, LLC
Source: NTREIS,MLS#: 21362025
Facts & features
Interior
Bedrooms & bathrooms
- Bedrooms: 4
- Bathrooms: 3
- Full bathrooms: 2
- 1/2 bathrooms: 1
Primary bedroom
- Level: First
- Dimensions: 0 x 0
Living room
- Level: First
- Dimensions: 0 x 0
Heating
- Central, Electric
Cooling
- Central Air, Ceiling Fan(s)
Appliances
- Included: Dishwasher, Electric Range, Electric Water Heater, Disposal, Microwave, Vented Exhaust Fan
- Laundry: Electric Dryer Hookup, Laundry in Utility Room
Features
- Double Vanity, Eat-in Kitchen, Open Floorplan, Pantry, Walk-In Closet(s)
- Flooring: Carpet, Luxury Vinyl Plank
- Has basement: No
- Has fireplace: No
Interior area
- Total interior livable area: 1,700 sqft
Video & virtual tour
Property
Parking
- Total spaces: 2
- Parking features: Concrete, Driveway, Garage Faces Front, Garage, Garage Door Opener, Outside, On Street
- Attached garage spaces: 2
Features
- Levels: Two
- Stories: 2
- Pool features: None
- Fencing: Fenced,Wood
Lot
- Size: 8,581 Square Feet
Details
- Parcel number: 416260
Construction
Type & style
- Home type: SingleFamily
- Architectural style: Detached
- Property subtype: Single Family Residence
Materials
- Foundation: Slab
- Roof: Composition,Shingle
Condition
- Year built: 2026
Utilities & green energy
- Sewer: Public Sewer
- Water: Public
- Utilities for property: Electricity Connected, Sewer Available, Underground Utilities, Water Available
Community & HOA
Community
- Features: Curbs, Playground
- Security: Carbon Monoxide Detector(s), Smoke Detector(s)
- Subdivision: Park Meadows South Ph Ii
HOA
- Has HOA: Yes
- Services included: Association Management, Maintenance Grounds
- HOA fee: $60 monthly
- HOA name: Texas Property Services
- HOA phone: 979-703-1819
Location
- Region: Lorena
Financial & listing details
- Price per square foot: $181/sqft
- Tax assessed value: $32,160
- Annual tax amount: $984
- Date on market: 8/18/2026
- Cumulative days on market: 38 days
- Listing terms: Cash,Conventional
Estimated market value
$304,400
$289,000 - $320,000
$2,376/mo
Price history
| Date | Event | Price |
|---|---|---|
| 8/18/2026 | Listed for sale | $306,990$181/sqft |
Source: NTREIS #21362025 Report a problem | ||
Public tax history
| Year | Property taxes | Tax assessment |
|---|---|---|
| 2025 | $694 +139.9% | $32,160 +138.2% |
| 2024 | $289 | $13,500 |
Find assessor info on the county website
Monthly payment
Est. payment
Payment breakdown
Explore the cost of this home by adjusting the details. Changes won't be saved.Climate risks
Neighborhood: 76655
Nearby schools
Schools provided by the listing agent
- Elementary: Castleman Creek
- Middle: Midway
- High: Midway
- District: Midway ISD
Source: NTREIS. This data may not be complete. We recommend contacting the local school district to confirm school assignments for this home.

Similar homes
- $275,0003 bd2 ba1.7k sqft11324 Gulch Dr, Lorena, TX 76655For Sale
 MLS ID #21366288, Matthew Gallagher. NTREIS
 - $315,0004 bd3 ba1.8k sqft11125 Solar St, Lorena, TX 76655For Sale
 MLS ID #21385129, Pamela Leonard. NTREIS
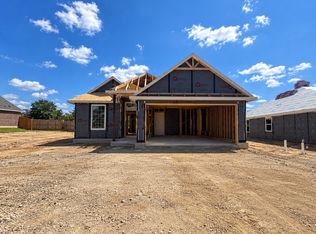
 - $301,9004 bd2 ba1.4k sqft11528 Themis Ct, Lorena, TX 76655New Construction
 NTREIS
 - $306,9904 bd3 ba1.7k sqft11409 Themis Ct, Lorena, TX 76655For Sale
 MLS ID #21295444, Bailey Gonzales. NTREIS
 - $299,5003 bd3 ba1.6k sqft11509 Ullrich Ct, Lorena, TX 76655Active
 MLS ID #617617, Shane Turner, Turner Brothers Real Estate, LLC. Central Texas MLS
