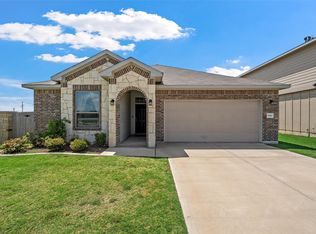
Move in ready new construction in the desirable Park Meadows community of Lorena, built by Dunhill Homes. This spacious 4 bedroom, 2.5 bath, two story home features the popular 1,700 sqft plan with an open eat in kitchen, large island, walk in pantry, and a welcoming living area finished with durable LVP flooring. Upstairs, all bedrooms are located together with a utility room and a versatile loft style second living area, while the primary suite offers an attached bath and generous walk in closet. Additional highlights include carpeted bedrooms, energy efficient living, a new home warranty, and a 2 car garage. Conveniently located just minutes from highly rated Midway ISD schools, shopping, dining, Hewitt, and only 15 minutes from Waco, this home combines comfort, convenience, and modern style. Builder incentives and a free first year home warranty may be available; contact the builder for seller concession information.
For sale
$305,990
11404 Themis Ct, Lorena, TX 76655
4beds
1,700sqft
Single Family Residence
Built in 2026
8,581 Square Feet Lot
$313,000 Zestimate®
$180/sqft
$38/mo HOA
What's special
- 65 days |
- 12 |
- 0 |
Zillow last checked:
Listing updated:
Listed by:
Danna Guille -Chavez 0809862 855-450-0442,
Real Broker, LLC 855-450-0442,
Katie Miller 0711670 254-498-0097,
Real Broker, LLC
Source: NTREIS,MLS#: 21304217
Facts & features
Interior
Bedrooms & bathrooms
- Bedrooms: 4
- Bathrooms: 3
- Full bathrooms: 2
- 1/2 bathrooms: 1
Primary bedroom
- Features: Dual Sinks, En Suite Bathroom, Walk-In Closet(s)
- Level: Second
- Dimensions: 0 x 0
Living room
- Level: First
- Dimensions: 0 x 0
Heating
- Central, Electric
Cooling
- Central Air, Electric
Appliances
- Included: Dishwasher, Electric Range, Electric Water Heater, Disposal, Microwave, Vented Exhaust Fan
- Laundry: Washer Hookup, Electric Dryer Hookup
Features
- Double Vanity, Eat-in Kitchen, High Speed Internet, Open Floorplan, Pantry, Walk-In Closet(s)
- Flooring: Carpet, Luxury Vinyl Plank
- Has basement: No
- Has fireplace: No
Interior area
- Total interior livable area: 1,700 sqft
Video & virtual tour
Property
Parking
- Total spaces: 2
- Parking features: Door-Single, Garage Faces Front, Garage, Garage Door Opener
- Attached garage spaces: 2
Features
- Levels: Two
- Stories: 2
- Pool features: None
- Fencing: Back Yard,Wood
Lot
- Size: 8,581 Square Feet
- Features: Subdivision, Sprinkler System
Details
- Parcel number: 364058020016500
Construction
Type & style
- Home type: SingleFamily
- Architectural style: Detached
- Property subtype: Single Family Residence
Materials
- Foundation: Slab
- Roof: Composition,Shingle
Condition
- Year built: 2026
Utilities & green energy
- Sewer: Public Sewer
- Water: Public
- Utilities for property: Electricity Connected, Sewer Available, Underground Utilities, Water Available
Community & HOA
Community
- Features: Playground, Curbs
- Security: Carbon Monoxide Detector(s), Smoke Detector(s)
- Subdivision: Park Mdws South Ph Ii
HOA
- Has HOA: Yes
- Services included: Maintenance Grounds
- HOA fee: $450 annually
- HOA name: Legacy At Park Meadows Residential Community, Inc.
- HOA phone: 979-703-1819
Location
- Region: Lorena
Financial & listing details
- Price per square foot: $180/sqft
- Tax assessed value: $45,570
- Annual tax amount: $984
- Date on market: 6/18/2026
- Cumulative days on market: 98 days
- Listing terms: Cash,Conventional
Estimated market value
$313,000
$297,000 - $329,000
Not available
Price history
| Date | Event | Price |
|---|---|---|
| 6/18/2026 | Listed for sale | $305,990$180/sqft |
Source: NTREIS #21304217 Report a problem | ||
Public tax history
| Year | Property taxes | Tax assessment |
|---|---|---|
| 2025 | $984 +239.9% | $45,570 +237.6% |
| 2024 | $289 | $13,500 |
Find assessor info on the county website
Monthly payment
Est. payment
Payment breakdown
Explore the cost of this home by adjusting the details. Changes won't be saved.Climate risks
Neighborhood: 76655
Nearby schools
GreatSchools rating
- 10/10Park Hill ElementaryGrades: PK-5Distance: 0.5 mi
- 6/10Midway Middle SchoolGrades: 6-8Distance: 2.3 mi
- 8/10Midway High SchoolGrades: 9-12Distance: 2.8 mi
Schools provided by the listing agent
- Elementary: Park Hill
- Middle: Midway
- High: Midway
- District: Midway ISD
Source: NTREIS. This data may not be complete. We recommend contacting the local school district to confirm school assignments for this home.
- $306,9904 bd3 ba1.7k sqft11408 Themis Ct, Lorena, TX 76655For Sale

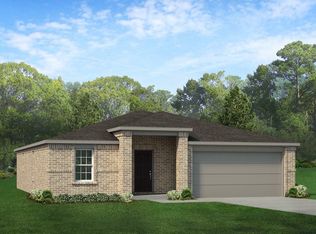
- $--3 bd2 ba1.6k sqft11400 Themis Ct, Lorena, TX 76655Sold
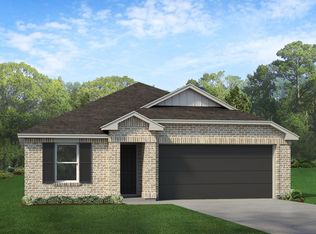
- $--4 bd2 ba1.5k sqft11412 Themis Ct, Lorena, TX 76655Sold
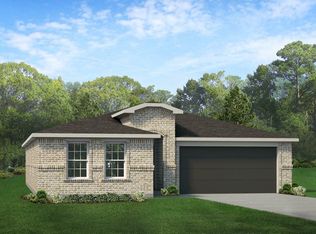
- $--4 bd2 ba1.7k sqft11401 Themis Ct, Lorena, TX 76655Sold
- $--4 bd2 ba1.7k sqft11416 Themis Ct, Lorena, TX 76655Sold
- $--3 bd2 ba1.3k sqft11405 Themis Ct, Lorena, TX 76655Sold
- $306,9904 bd3 ba1.7k sqft11409 Themis Ct, Lorena, TX 76655For Sale
- $--3 bd2 ba1.4k sqft11413 Themis Ct, Lorena, TX 76655Sold
A local agent can set up tours, give advice and negotiate with sellers.
Similar homes
- $306,9904 bd3 ba1.7k sqft11408 Themis Ct, Lorena, TX 76655For SaleMLS ID #21362025, Danna Guille -Chavez. NTREIS
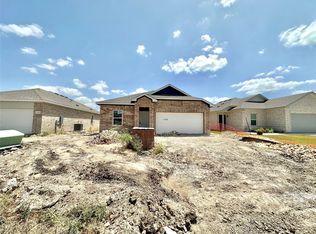
- $298,9904 bd2 ba1.5k sqft11428 Themis Ct, Lorena, TX 76655For Sale
 MLS ID #21362220, Danna Guille -Chavez. NTREIS
 - $275,0003 bd2 ba1.7k sqft11324 Gulch Dr, Lorena, TX 76655For Sale
 MLS ID #21366288, Matthew Gallagher. NTREIS
 - $303,0004 bd2 ba1.6k sqft11100 Solar St, Lorena, TX 76655For Sale
 MLS ID #21298729, Danna Guille -Chavez. NTREIS
 - $306,9904 bd3 ba1.7k sqft11409 Themis Ct, Lorena, TX 76655For SaleMLS ID #21295444, Bailey Gonzales. NTREIS
- $299,5003 bd3 ba1.6k sqft11509 Ullrich Ct, Lorena, TX 76655For SaleMLS ID #21307242, Terra Brock. NTREIS
- $319,0004 bd3 ba1.9k sqft3613 Beutel Rd, Lorena, TX 76655For SaleMLS ID #21304198, Camie Cross. NTREIS
- $281,9903 bd2 ba1.4k sqft11424 Themis Ct, Lorena, TX 76655For SaleMLS ID #21362127, Danna Guille -Chavez. NTREIS
- $290,0004 bd2 ba1.6k sqft2808 Taddy Rd, Lorena, TX 76655For SaleMLS ID #21364734, James Gilmore. NTREIS
- $325,0004 bd3 ba1.8k sqft3516 Beutel Rd, Lorena, TX 76655For SaleMLS ID #21289606, Rodney Chamness. NTREIS
- $289,0004 bd2 ba1.8k sqft2808 Risinger Rd, Lorena, TX 76655For SaleMLS ID #21356022, Vickie Willoughby. NTREIS
- $289,9004 bd2 ba1.7k sqft11436 Themis Ct, Lorena, TX 76655For SaleMLS ID #21293080, Eric Zadnik. NTREIS
- $282,0004 bd2 ba1.5k sqft11117 Solar St, Lorena, TX 76655For SaleMLS ID #21332082, Lindsy Baize. NTREIS
- $289,5004 bd2 ba1.5k sqft3208 Dottavio Rd, Lorena, TX 76655For SaleMLS ID #21323657, Hyla Ruiz. NTREIS
- $314,9003 bd2 ba1.6k sqft11313 Celestial Ct, Lorena, TX 76655For SaleMLS ID #21305487, Donna Long. NTREIS
- $293,9003 bd2 ba1.2k sqft11524 Themis Ct, Lorena, TX 76655New ConstructionStylecraft Homes
- $320,0003 bd2 ba1.7k sqft3204 Autry Rd, Lorena, TX 76655For SaleMLS ID #21349844, Melissa Miller. NTREIS
- $289,9004 bd2 ba1.7k sqft3000 Skinner Dr, Lorena, TX 76655For SaleMLS ID #21316042, Mario Cruz-Gonzalez. NTREIS
- $299,0003 bd2 ba1.7k sqft2912 Jackal Dr, Lorena, TX 76655For SaleMLS ID #21344694, Kathryn Lee. NTREIS
- $299,5003 bd4 ba1.6k sqft11508 Ullrich Ct, Lorena, TX 76655For SaleMLS ID #21332099, Hyla Ruiz. NTREIS
