Welcome to the Cedar Plan, a spacious 1-story home with 4 beds and 2 baths. This home features an eat-in kitchen with a dining nook and an oversized island, complemented by durable LVP flooring. The large primary suite offers a walk-in closet and an ensuite bath for ultimate comfort. The third bedroom is versatile, perfect for a home office. Enjoy cozy carpeted bedrooms and energy-efficient living with programmable thermostats and low-e windows. Plus, benefit from the peace of mind provided by a new home warranty. Dunhill Homes®—It feels good to be home®. Items shown are artist renderings and may contain options that are not standard on all homes or not included in the purchase price. Availability may vary. Photos and 3D tour may be representative of the house plan, but not actual photos of the home.
Sold
Price Unknown
11416 Themis Ct, Lorena, TX 76655
4beds
1,788sqft
Single Family Residence
Built in 2025
6,011 Square Feet Lot
$326,900 Zestimate®
$--/sqft
$2,418 Estimated rent
Home value
$326,900
$311,000 - $343,000
$2,418/mo
Zestimate® history
Owner options
List your home for rent
$2,418/mo
Rent Zestimate®
Find your next renter with Zillow Rental Manager. Plus, with online applications, you can quickly screen prospective tenants – for free.
$2,418/mo
Rent Zestimate®
Refinance and save
$60/mo
Est. payment
Refinancing to a lower rate could help reduce your monthly payments and save thousands over the life of the loan.
$60/mo
Est. payment
Explore your selling options
Work with a Zillow partner agent
Leverage their expertise and Zillow's premium Showcase listings to get your home seen by more buyers.
Get startedList with your own agent
Get your home in front of millions of buyers by listing it on Zillow.
Learn how to do itSell it yourself
Take full control of how buyers see your home on Zillow by listing For Sale by Owner (FSBO).
List your homeWhat's special
Zillow last checked:
Listing updated:
Listed by:
Aaron Jistel 0548216 512-827-2252,
ListingSpark 512-827-2252
Bought with:
Erica Boisvert
JPAR Waco
Source: NTREIS,MLS#: 20900453
Facts & features
Interior
Bedrooms & bathrooms
- Bedrooms: 4
- Bathrooms: 2
- Full bathrooms: 2
Primary bedroom
- Level: First
- Dimensions: 14 x 16
Bedroom
- Level: First
- Dimensions: 12 x 10
Bedroom
- Level: First
- Dimensions: 11 x 10
Bedroom
- Level: First
- Dimensions: 11 x 10
Dining room
- Level: First
- Dimensions: 12 x 10
Living room
- Level: First
- Dimensions: 14 x 17
Heating
- Central, Electric
Cooling
- Central Air, Electric
Features
- Other
- Flooring: Carpet, Vinyl
- Has basement: No
- Has fireplace: No
Interior area
- Total interior livable area: 1,788 sqft
Property
Parking
- Total spaces: 2
- Parking features: Garage, Garage Door Opener
- Attached garage spaces: 2
Features
- Levels: One
- Stories: 1
- Pool features: None
Lot
- Size: 6,011 Square Feet
Details
- Parcel number: 364058020016530
Construction
Type & style
- Home type: SingleFamily
- Architectural style: Detached
- Property subtype: Single Family Residence
Materials
- Brick, Frame
- Foundation: Slab
- Roof: Composition
Condition
- New construction: Yes
- Year built: 2025
Utilities & green energy
- Utilities for property: Other, See Remarks
Community & HOA
Community
- Subdivision: Park Mdws South Ph II
HOA
- Has HOA: Yes
- Services included: Association Management
- HOA fee: $60 quarterly
- HOA name: Legacy at Park Meadows Residential Community, Inc.
- HOA phone: 254-221-9051
Location
- Region: Lorena
Financial & listing details
- Tax assessed value: $36,670
- Annual tax amount: $289
- Date on market: 4/11/2025
- Listing terms: Cash,Conventional,FHA,VA Loan
Price history
| Date | Event | Price |
|---|---|---|
| 5/23/2025 | Sold | -- |
Source: NTREIS #20900453 Report a problem | ||
| 4/11/2025 | Pending sale | $324,990$182/sqft |
Source: NTREIS #20900453 Report a problem | ||
| 4/11/2025 | Listed for sale | $324,990$182/sqft |
Source: NTREIS #20900453 Report a problem | ||
| 3/21/2025 | Pending sale | $324,990$182/sqft |
Source: NTREIS #228560 Report a problem | ||
| 3/19/2025 | Listed for sale | $324,990$182/sqft |
Source: NTREIS #228560 Report a problem | ||
Public tax history
| Year | Property taxes | Tax assessment |
|---|---|---|
| 2025 | $792 +173.5% | $36,670 +171.6% |
| 2024 | $289 | $13,500 |
Find assessor info on the county website
Neighborhood: 76655
Nearby homes
- $--4 bd2 ba1.5k sqft11412 Themis Ct, Lorena, TX 76655Sold
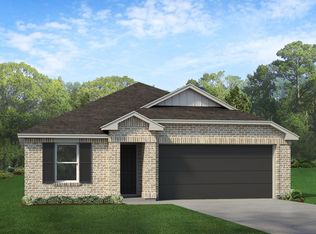
- $281,9903 bd2 ba1.4k sqft11424 Themis Ct, Lorena, TX 76655For Sale

- $--4 bd2 ba1.5k sqft11420 Themis Ct, Lorena, TX 76655Sold

- $298,9904 bd2 ba1.5k sqft11428 Themis Ct, Lorena, TX 76655For Sale
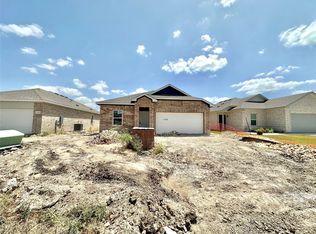
- $--4 bd2 ba1.8k sqft11417 Themis Ct, Lorena, TX 76655Sold
- $305,9904 bd3 ba1.7k sqft11404 Themis Ct, Lorena, TX 76655Pending
- $306,9904 bd3 ba1.7k sqft11408 Themis Ct, Lorena, TX 76655For Sale
- $36,670-- bd-- ba-- sqft11421 Themis Ct, Lorena, TX 76655Off Market
Nearby schools
GreatSchools rating
- 10/10Park Hill ElementaryGrades: PK-5Distance: 0.5 mi
- 6/10Midway Middle SchoolGrades: 6-8Distance: 2.4 mi
- 8/10Midway High SchoolGrades: 9-12Distance: 2.8 mi
Schools provided by the listing agent
- Elementary: Castleman Creek
- Middle: Midway
- High: Midway
- District: Midway ISD
Source: NTREIS. This data may not be complete. We recommend contacting the local school district to confirm school assignments for this home.
Sell for more on Zillow
Get a Zillow Showcase℠ listing at no additional cost and you could sell for .
$326,900
2% more
+$6,538
With Zillow Showcase(estimated)
$333,438
Sell for more on Zillow
Get a Zillow Showcase℠ listing at no additional cost and you could sell for .
$326,900
2% more
+$6,538
With Zillow Showcase(estimated)
$333,438
- Texas
- McLennan County
- Lorena
- 76655
- 11416 Themis Ct
