Welcome home to 11417 Themis Court in Park Meadows! This newly built Dunhill home, completed in 2025 and never occupied, offers the perfect combination of modern style, comfort, and affordability in sought after Midway ISD. Step inside to discover a bright, open concept floor plan designed for both everyday living and entertaining. The spacious living area flows seamlessly into the stunning kitchen, complete with stainless steel appliances, quartz countertops, abundant workspace, and an oversized island that's perfect for gathering with family and friends. The private primary suite serves as a relaxing retreat, featuring a generous walk in closet and a well appointed ensuite bath with dual vanities and a separate shower. Three additional bedrooms and a second full bath provide flexibility for guests, a home office, or hobbies. Additional highlights include a functional utility room, a two-car garage, and a spacious backyard.
Don't miss this opportunity to own a never-lived-in home in a convenient location—schedule your showing today!
Sold
Price Unknown
11417 Themis Ct, Lorena, TX 76655
4beds
1,833sqft
Single Family Residence
Built in 2025
6,011 Square Feet Lot
$306,300 Zestimate®
$--/sqft
$2,439 Estimated rent
Home value
$306,300
$291,000 - $322,000
$2,439/mo
Zestimate® history
Owner options
List your home for rent
$2,439/mo
Rent Zestimate®
Find your next renter with Zillow Rental Manager. Plus, with online applications, you can quickly screen prospective tenants – for free.
$2,439/mo
Rent Zestimate®
Refinance and save
$450/mo
Est. payment
Refinancing to a lower rate could help reduce your monthly payments and save thousands over the life of the loan.
$450/mo
Est. payment
Explore your selling options
Work with a Zillow partner agent
Leverage their expertise and Zillow's premium Showcase listings to get your home seen by more buyers.
Get startedList with your own agent
Get your home in front of millions of buyers by listing it on Zillow.
Learn how to do itSell it yourself
Take full control of how buyers see your home on Zillow by listing For Sale by Owner (FSBO).
List your homeWhat's special
Spacious backyardTwo-car garageStainless steel appliancesAbundant workspaceQuartz countertopsStunning kitchenFunctional utility room
Zillow last checked:
Listing updated:
Listed by:
Eric Zadnik 475183,
Premier, REALTORS 254-772-0505
Bought with:
Misty Bills, 0820777
CENTURY 21 Judge Fite Company
Source: NTREIS,MLS#: 21292809
Facts & features
Interior
Bedrooms & bathrooms
- Bedrooms: 4
- Bathrooms: 2
- Full bathrooms: 2
Primary bedroom
- Level: First
- Dimensions: 15 x 14
Living room
- Level: First
- Dimensions: 19 x 15
Appliances
- Included: Dishwasher, Electric Range, Disposal, Microwave
Features
- Double Vanity, High Speed Internet, Kitchen Island, Open Floorplan
- Has basement: No
- Has fireplace: No
Interior area
- Total interior livable area: 1,833 sqft
Property
Parking
- Total spaces: 2
- Parking features: Garage Faces Front
- Attached garage spaces: 2
Features
- Levels: One
- Stories: 1
- Pool features: None
Lot
- Size: 6,011 Square Feet
Details
- Parcel number: 364058020016440
Construction
Type & style
- Home type: SingleFamily
- Architectural style: Detached
- Property subtype: Single Family Residence
Condition
- Year built: 2025
Utilities & green energy
- Sewer: Public Sewer
- Water: Public
- Utilities for property: Sewer Available, Water Available
Community & HOA
Community
- Subdivision: Park Mdws South Ph Ii
HOA
- Has HOA: Yes
- Services included: Maintenance Grounds
- HOA fee: $450 semi-annually
- HOA name: Bhhs Caliber
- HOA phone: 979-703-1819
Location
- Region: Lorena
Financial & listing details
- Tax assessed value: $36,670
- Annual tax amount: $792
- Date on market: 6/5/2026
- Cumulative days on market: 33 days
Price history
| Date | Event | Price |
|---|---|---|
| 8/4/2026 | Sold | -- |
Source: NTREIS #21292809 Report a problem | ||
| 7/21/2026 | Pending sale | $309,900$169/sqft |
Source: NTREIS #21292809 Report a problem | ||
| 7/7/2026 | Contingent | $309,900$169/sqft |
Source: NTREIS #21292809 Report a problem | ||
| 6/5/2026 | Listed for sale | $309,900-2.8%$169/sqft |
Source: NTREIS #21292809 Report a problem | ||
| 4/22/2026 | Listing removed | $318,990$174/sqft |
Source: NTREIS #20941604 Report a problem | ||
| 1/26/2026 | Price change | $318,990-0.3%$174/sqft |
Source: NTREIS #20941604 Report a problem | ||
| 11/14/2025 | Price change | $319,990-0.2%$175/sqft |
Source: NTREIS #20941604 Report a problem | ||
| 10/6/2025 | Price change | $320,490+0.3%$175/sqft |
Source: NTREIS #20941604 Report a problem | ||
| 10/1/2025 | Price change | $319,490-0.2%$174/sqft |
Source: NTREIS #20941604 Report a problem | ||
| 5/19/2025 | Listed for sale | $319,990$175/sqft |
Source: NTREIS #20941604 Report a problem | ||
Public tax history
| Year | Property taxes | Tax assessment |
|---|---|---|
| 2025 | $792 +173.5% | $36,670 +171.6% |
| 2024 | $289 | $13,500 |
Find assessor info on the county website
Neighborhood: 76655
Nearby homes
- $--3 bd2 ba1.4k sqft11413 Themis Ct, Lorena, TX 76655Sold

- $36,670-- bd-- ba-- sqft11421 Themis Ct, Lorena, TX 76655Off Market
- $--4 bd2 ba1.7k sqft11404 Patera St, Lorena, TX 76655Sold
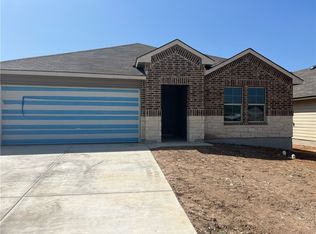
- $306,9904 bd3 ba1.7k sqft11409 Themis Ct, Lorena, TX 76655For Sale

- $--4 bd2 ba1.5k sqft11425 Themis Ct, Lorena, TX 76655Sold
- $--4 bd4 ba2.5k sqft11408 Celestial Ct, Lorena, TX 76655Sold
- $393,8005 bd2 ba2.6k sqft11412 Celestial Ct, Lorena, TX 76655Off Market
- $--4 bd2 ba1.8k sqft11404 Celestial Ct, Lorena, TX 76655Sold
Nearby schools
GreatSchools rating
- 10/10Park Hill ElementaryGrades: PK-5Distance: 0.5 mi
- 6/10Midway Middle SchoolGrades: 6-8Distance: 2.4 mi
- 8/10Midway High SchoolGrades: 9-12Distance: 2.8 mi
Schools provided by the listing agent
- Elementary: Park Hill
- Middle: Midway
- High: Midway
- District: Midway ISD
Source: NTREIS. This data may not be complete. We recommend contacting the local school district to confirm school assignments for this home.
Sell for more on Zillow
Get a Zillow Showcase℠ listing at no additional cost and you could sell for .
$306,300
2% more
+$6,126
With Zillow Showcase(estimated)
$312,426
Sell for more on Zillow
Get a Zillow Showcase℠ listing at no additional cost and you could sell for .
$306,300
2% more
+$6,126
With Zillow Showcase(estimated)
$312,426
- Texas
- McLennan County
- Lorena
- 76655
- 11417 Themis Ct
