MLS# 20918890 - Built by Dunhill Homes - Ready Now! ~ Explore this beautifully designed new Dunhill home offering 1571 sqft of living space, 4 beds and 2 baths. The eat-in kitchen boasts stone countertops, an island and a walk-in pantry. The open floor plan includes a spacious living area with a private primary suite that includes a walk-in closet and an ensuite bath with dual sinks. Energy-efficient features such as low-e windows, a programmable thermostat, and a HERS Index Score enhance comfort and reduce utility costs. Additional highlights include a new home warranty, smart home features, luxury vinyl plank flooring, and a 2-car garage. Experience the best of contemporary living with a new Dunhill home today! Dunhill Homes—It feels good to be home. Items shown are artist renderings and may contain options that are not standard on all homes or not included in the purchase price. Availability may vary. Photos and 3D tour may be representative of the house plan, but not actual photos of the home.
Sold
Price Unknown
11425 Themis Ct, Lorena, TX 76655
4beds
1,571sqft
Single Family Residence
Built in 2025
6,011 Square Feet Lot
$273,100 Zestimate®
$--/sqft
$2,260 Estimated rent
Home value
$273,100
$251,000 - $295,000
$2,260/mo
Zestimate® history
Owner options
List your home for rent
$2,260/mo
Rent Zestimate®
Find your next renter with Zillow Rental Manager. Plus, with online applications, you can quickly screen prospective tenants – for free.
$2,260/mo
Rent Zestimate®
Refinance and save
$60/mo
Est. payment
Refinancing to a lower rate could help reduce your monthly payments and save thousands over the life of the loan.
$60/mo
Est. payment
Explore your selling options
Work with a Zillow partner agent
Leverage their expertise and Zillow's premium Showcase listings to get your home seen by more buyers.
Get startedList with your own agent
Get your home in front of millions of buyers by listing it on Zillow.
Learn how to do itSell it yourself
Take full control of how buyers see your home on Zillow by listing For Sale by Owner (FSBO).
List your homeWhat's special
Open floor planStone countertopsWalk-in closetWalk-in pantryPrivate primary suite
Zillow last checked:
Listing updated:
Listed by:
Ben Caballero 888-872-6006,
HomesUSA.com 888-872-6006
Bought with:
Sean McCann
Axio Real Estate LLC
Source: NTREIS,MLS#: 20918890
Facts & features
Interior
Bedrooms & bathrooms
- Bedrooms: 4
- Bathrooms: 2
- Full bathrooms: 2
Primary bedroom
- Features: Dual Sinks, En Suite Bathroom, Walk-In Closet(s)
- Level: First
- Dimensions: 14 x 14
Bedroom
- Level: First
- Dimensions: 10 x 10
Bedroom
- Level: First
- Dimensions: 10 x 10
Bedroom
- Level: First
- Dimensions: 10 x 10
Dining room
- Level: First
- Dimensions: 7 x 13
Kitchen
- Features: Eat-in Kitchen, Granite Counters, Kitchen Island, Pantry, Stone Counters
- Level: First
- Dimensions: 11 x 13
Living room
- Level: First
- Dimensions: 16 x 13
Utility room
- Features: Utility Room
- Level: First
- Dimensions: 6 x 7
Heating
- Central, Electric
Cooling
- Central Air, Electric
Appliances
- Included: Dishwasher, Electric Range, Electric Water Heater, Disposal, Microwave, Vented Exhaust Fan
- Laundry: Washer Hookup, Electric Dryer Hookup
Features
- Double Vanity, Eat-in Kitchen, High Speed Internet, Open Floorplan, Pantry, Wired for Data, Walk-In Closet(s)
- Flooring: Carpet, Luxury Vinyl Plank
- Has basement: No
- Has fireplace: No
Interior area
- Total interior livable area: 1,571 sqft
Property
Parking
- Total spaces: 2
- Parking features: Door-Single, Garage Faces Front, Garage, Garage Door Opener, Side By Side
- Attached garage spaces: 2
Features
- Levels: One
- Stories: 1
- Exterior features: Lighting, Private Yard
- Pool features: None
- Fencing: Back Yard,Fenced,Wood
Lot
- Size: 6,011 Square Feet
- Features: Subdivision, Sprinkler System
Details
- Parcel number: 416251
Construction
Type & style
- Home type: SingleFamily
- Architectural style: Traditional,Detached
- Property subtype: Single Family Residence
Materials
- Brick, Fiber Cement, Frame, Radiant Barrier
- Foundation: Slab
- Roof: Composition,Shingle
Condition
- New construction: Yes
- Year built: 2025
Utilities & green energy
- Sewer: Public Sewer
- Water: Public
- Utilities for property: Electricity Connected, Sewer Available, Underground Utilities, Water Available
Green energy
- Energy efficient items: Appliances, Construction, Doors, Insulation, Lighting, Thermostat, Water Heater, Windows
Community & HOA
Community
- Features: Playground, Curbs
- Security: Carbon Monoxide Detector(s), Smoke Detector(s)
- Subdivision: Park Meadows South Ph 2
HOA
- Has HOA: Yes
- Services included: Association Management, Maintenance Grounds
- HOA fee: $60 monthly
- HOA name: TEXAS PROPERTY SERVICES
- HOA phone: 941-960-5000
Location
- Region: Lorena
Financial & listing details
- Date on market: 4/29/2025
- Cumulative days on market: 18 days
- Electric utility on property: Yes
Price history
| Date | Event | Price |
|---|---|---|
| 10/2/2025 | Sold | -- |
Source: NTREIS #20918890 Report a problem | ||
| 5/19/2025 | Pending sale | $284,990$181/sqft |
Source: NTREIS #20918890 Report a problem | ||
| 4/29/2025 | Listed for sale | $284,990$181/sqft |
Source: NTREIS #20918890 Report a problem | ||
Public tax history
Tax history is unavailable.
Neighborhood: 76655
Nearby homes
- $--3 bd2 ba1.4k sqft11429 Themis Ct, Lorena, TX 76655Sold

- $36,670-- bd-- ba-- sqft11421 Themis Ct, Lorena, TX 76655Off Market
- $--4 bd2 ba1.5k sqft11433 Themis Ct, Lorena, TX 76655Sold
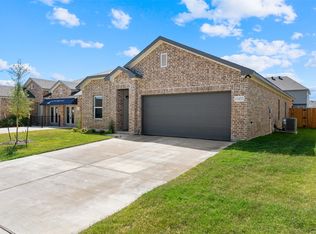
- $--4 bd2 ba1.8k sqft11417 Themis Ct, Lorena, TX 76655Sold
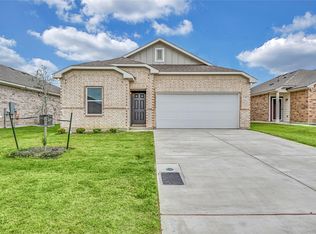
- $--4 bd2 ba1.5k sqft11420 Themis Ct, Lorena, TX 76655Sold
- $393,1005 bd2 ba2.6k sqft11412 Celestial Ct, Lorena, TX 76655Off Market
- $304,9004 bd2 ba2.3k sqft11437 Themis Ct, Lorena, TX 76655For Sale
- $--4 bd2 ba1.7k sqft11404 Patera St, Lorena, TX 76655Sold
Nearby schools
GreatSchools rating
- 10/10Park Hill ElementaryGrades: PK-5Distance: 0.5 mi
- 6/10Midway Middle SchoolGrades: 6-8Distance: 2.4 mi
- 8/10Midway High SchoolGrades: 9-12Distance: 2.8 mi
Schools provided by the listing agent
- Elementary: Park Hill
- Middle: Midway
- High: Midway
- District: Midway ISD
Source: NTREIS. This data may not be complete. We recommend contacting the local school district to confirm school assignments for this home.
Sell for more on Zillow
Get a Zillow Showcase℠ listing at no additional cost and you could sell for .
$273,100
2% more
+$5,462
With Zillow Showcase(estimated)
$278,562
Sell for more on Zillow
Get a Zillow Showcase℠ listing at no additional cost and you could sell for .
$273,100
2% more
+$5,462
With Zillow Showcase(estimated)
$278,562
- Texas
- McLennan County
- Lorena
- 76655
- 11425 Themis Ct
