Skip main navigation
Sold
  • Price Unknown

    11420 Themis Ct, Lorena, TX 76655

    4beds
    1,571sqft
    Single Family Residence
    Built in 2025
    6,011 Square Feet Lot
    $278,500 Zestimate®
    $--/sqft
    $2,453 Estimated rent

    Home value

    $278,500

    $256,000 - $304,000

    $2,453/mo

    Zestimate® history
    Loading
    Loading...

    Owner options

    List your home for rent

    $2,453/mo

    Rent Zestimate®

    Find your next renter with Zillow Rental Manager. Plus, with online applications, you can quickly screen prospective tenants – for free.

    Learn more

    $2,453/mo

    Rent Zestimate®

    Refinance and save

    $60/mo

    Est. payment

    Refinancing to a lower rate could help reduce your monthly payments and save thousands over the life of the loan.

    See today's rates

    $60/mo

    Est. payment

    Explore your selling options

    Work with a Zillow partner agent

    Leverage their expertise and Zillow's premium Showcase listings to get your home seen by more buyers.

    Get started

    List with your own agent

    Get your home in front of millions of buyers by listing it on Zillow.

    Learn how to do it

    Sell it yourself

    Take full control of how buyers see your home on Zillow by listing For Sale by Owner (FSBO).

    List your home

    What's special

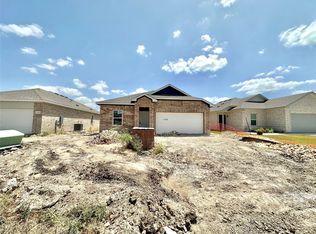
    This 4-bedroom, 2-bath new construction home is set to be completed just in time for summer. This property perfectly blends contemporary style with everyday comfort, offering a spacious open floor plan that harmonizes light and space, perfect for both relaxation and entertaining. The luxury vinyl plank flooring offers durability and easy maintenance in the common spaces. The kitchen features shaker wood cabinets equipped with soft-close hinges and an island providing just the right amount of additional counter space. Smart technology integrates effortlessly into your life with a modern keyless entry system, ensuring security and convenience at your fingertips. The generous primary suite is a private sanctuary with ample space for comfort, complete with an ensuite bath that features modern fixtures and an oversized walk-in closet. Three additional bedrooms offer flexibility for guests or a home office setup. The charm continues outside with a beautifully crafted brick façade that promises durability and classic appeal. A fully landscaped yard with a sprinkler system ensures low maintenance and keeps your outdoor spaces lush year-round. The fenced backyard offers privacy and a safe haven for outdoor activities, making it an ideal retreat for enjoying Texas sunsets. This property features a capacious 2-car garage, providing ample space for vehicles and additional storage. As an added advantage, the builder is offering up to 4% in flex cash, providing a unique financial benefit to buyers. This can be utilized to buy down your interest rate or to contribute to closing costs, making ownership not only desirable but also accessible. Embrace a lifestyle of comfort and convenience in a home tailored for you in a charming neighborhood with easy access to local amenities and schools. Don't miss the chance to own this exceptional property offering modern conveniences and financial incentives.

    Zillow last checked:

    Listing updated:

    Listed by:

    Amanda Lloyd 0752908,

    Coldwell Banker Apex, REALTORS 254-776-0000

    Bought with:

    Non-Represented Buyer

    WACO ASSOCIATION OF REALTORS

    Source: NTREIS,MLS#: 228365

    Facts & features

    Interior

    Bedrooms & bathrooms
    • Bedrooms: 4
    • Bathrooms: 2
    • Full bathrooms: 2
    Heating
    • Central, Electric
    Cooling
    • Central Air, Electric
    Appliances
    • Included: Electric Water Heater, Disposal, Microwave
    Features
    • High Speed Internet
    • Flooring: Carpet, Vinyl
    • Has fireplace: No
    • Fireplace features: None
    Interior area
    • Total interior livable area: 1,571 sqft

    Property

    Parking
    • Total spaces: 2
    • Parking features: Garage - Attached
    • Attached garage spaces: 2
    Features
    • Levels: One
    • Stories: 1
    • Pool features: None
    • Fencing: Full,Wood
    Lot
    • Size: 6,011 Square Feet
    Details
    • Parcel number: 416263

    Construction

    Type & style
    • Home type: SingleFamily
    • Property subtype: Single Family Residence
    Materials
    • Stone Veneer
    • Foundation: Slab
    • Roof: Composition
    Condition
    • Year built: 2025

    Utilities & green energy

    • Utilities for property: Sewer Available

    Community & HOA

    Community
    • Subdivision: Park Meadows
    HOA
    • Has HOA: Yes
    • HOA fee: $60 quarterly
    Location
    • Region: Lorena

    Financial & listing details

    • Annual tax amount: $289
    • Date on market: 3/19/2025
    • Cumulative days on market: 22 days
    • Listing terms: Cash,Conventional,FHA,Texas Vet,VA Loan

    Price history

    DateEventPrice
    6/2/2025Sold--
    Source: NTREIS #228365 Report a problem
    3/11/2025Pending sale$284,990$181/sqft
    Source: Coldwell Banker Apex, Realtors #228365 Report a problem
    1/27/2025Listed for sale$284,990$181/sqft
    Source: WMLS #227807 Report a problem

    Public tax history

    Tax history is unavailable.

    Neighborhood: 76655

    Nearby schools

    GreatSchools rating
    Schools provided by the listing agent
    • Elementary: Park Hill
    • District: Midway ISD

    Source: NTREIS. This data may not be complete. We recommend contacting the local school district to confirm school assignments for this home.