Discover this beautifully designed home in an established neighborhood with large mature trees, located in the award-winning Midway ISD. This residence offers versatile living options with 4 bedrooms and 3 full baths, or the flexibility of 3 bedrooms with 2 spacious living areas. The fourth bedroom features new carpet and is generously sized, making it ideal as a playroom, TV room, or mother-in-law suite. The dining room also boasts new carpet, adding a fresh touch to your entertaining space. The inviting living area is highlighted by built-in bookcases and a cozy fireplace, perfect for gatherings. The kitchen is a delight featuring double ovens, granite countertops, and a central island that enhances functionality and style. Retreat to the primary suite, which offers double vanities, double closets, and a door leading to the expansive covered patio-perfect for enjoyable outdoor living. Plantation shutters adorn all four bedrooms and the dining room, adding a refined finish to each space. With great curb appeal, this home is a must-see for those looking to enjoy comfort and style in the fantastically located and highly desirable Oak Ridge neighborhood.
Sold
Price Unknown
11002 Westwood Dr, Woodway, TX 76712
4beds
2,713sqft
Single Family Residence
Built in 1991
0.32 Acres Lot
$516,800 Zestimate®
$--/sqft
$2,859 Estimated rent
Home value
$516,800
$481,000 - $553,000
$2,859/mo
Zestimate® history
Owner options
List your home for rent
$2,859/mo
Rent Zestimate®
Find your next renter with Zillow Rental Manager. Plus, with online applications, you can quickly screen prospective tenants – for free.
$2,859/mo
Rent Zestimate®
Refinance and save
Refinancing to a lower rate could help reduce your monthly payments and save thousands over the life of the loan.
Explore your selling options
Work with a Zillow partner agent
Leverage their expertise and Zillow's premium Showcase listings to get your home seen by more buyers.
Get startedList with your own agent
Get your home in front of millions of buyers by listing it on Zillow.
Learn how to do itSell it yourself
Take full control of how buyers see your home on Zillow by listing For Sale by Owner (FSBO).
List your homeWhat's special
Zillow last checked:
Listing updated:
Listed by:
Martha Kate Gunn 678988,
Camille Johnson 254-405-6162
Bought with:
Amber Sheehan
Bentwood Realty
Source: NTREIS,MLS#: 226343
Facts & features
Interior
Bedrooms & bathrooms
- Bedrooms: 4
- Bathrooms: 3
- Full bathrooms: 3
Heating
- Central, Electric
Cooling
- Central Air, Electric
Appliances
- Included: Double Oven, Electric Water Heater, Disposal, Vented Exhaust Fan
Features
- Built-in Features, Cable TV, Wired for Data
- Flooring: Carpet, Concrete, Laminate, Vinyl
- Windows: Window Coverings
- Number of fireplaces: 1
- Fireplace features: Wood Burning
Interior area
- Total interior livable area: 2,713 sqft
Property
Parking
- Total spaces: 2
- Parking features: Garage Faces Rear, Storage
- Garage spaces: 2
Features
- Levels: One
- Stories: 1
- Patio & porch: Patio, Covered
- Pool features: None
- Fencing: Full,Wood
Lot
- Size: 0.32 Acres
Details
- Parcel number: 144897
Construction
Type & style
- Home type: SingleFamily
- Property subtype: Single Family Residence
Materials
- Stone Veneer
- Foundation: Slab
- Roof: Composition
Condition
- Year built: 1991
Utilities & green energy
- Utilities for property: Sewer Available, Cable Available
Community & HOA
Community
- Subdivision: Oak Ridge
Location
- Region: Woodway
Financial & listing details
- Tax assessed value: $524,270
- Annual tax amount: $8,919
- Date on market: 3/19/2025
- Cumulative days on market: 12 days
Price history
| Date | Event | Price |
|---|---|---|
| 12/11/2024 | Sold | -- |
Source: NTREIS #226343 Report a problem | ||
| 11/1/2024 | Listed for sale | $505,000$186/sqft |
Source:  WMLS #226343 Report a problem WMLS #226343 Report a problem | ||
Public tax history
| Year | Property taxes | Tax assessment |
|---|---|---|
| 2025 | $9,267 +24.7% | $524,270 +3.7% |
| 2024 | $7,429 +9.7% | $505,405 +10% |
| 2023 | $6,772 -12.2% | $459,459 +10% |
| 2022 | $7,712 -0.2% | $417,690 +9.1% |
| 2021 | $7,728 | $382,930 +8.8% |
| 2020 | -- | $351,840 +9.2% |
| 2019 | $6,307 | $322,235 +1.5% |
| 2018 | $6,307 +8.1% | $317,420 +19.2% |
| 2017 | $5,834 +8% | $266,310 |
| 2016 | $5,402 | $266,310 +9.8% |
| 2015 | $5,402 | $242,440 +1.2% |
| 2014 | $5,402 | $239,530 -1.4% |
| 2012 | -- | $242,902 +0.1% |
| 2011 | -- | $242,600 -4.1% |
| 2010 | -- | $253,009 +4.3% |
| 2009 | -- | $242,495 +0.7% |
| 2008 | -- | $240,804 +3% |
| 2007 | -- | $233,816 +7.8% |
| 2006 | -- | $216,894 +2.7% |
| 2005 | -- | $211,165 |
| 2004 | -- | $211,165 -2% |
| 2003 | -- | $215,512 +3.7% |
| 2002 | -- | $207,886 +19.3% |
| 2001 | -- | $174,241 |
| 2000 | -- | $174,241 |
Find assessor info on the county website
Neighborhood: 76712
Nearby homes
- $405,0003 bd2 ba2.3k sqft11004 Westwood Dr, Woodway, TX 76712Off Market
- $445,8004 bd2 ba2.5k sqft11000 Westwood Dr, Woodway, TX 76712Off Market
- $592,9004 bd3 ba3.1k sqft11003 Ridge Point Dr, Woodway, TX 76712Off Market
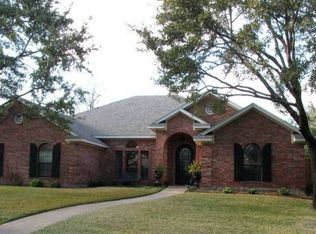
- $439,0003 bd3 ba2.3k sqft11001 Ridge Point Dr, Woodway, TX 76712For Sale

- $441,7003 bd2 ba2.8k sqft11005 Westwood Dr, Woodway, TX 76712Off Market
- $416,8003 bd2 ba2.3k sqft11005 Ridge Point Dr, Waco, TX 76712Off Market
- $562,0004 bd3 ba2.7k sqft11003 Westwood Dr, Woodway, TX 76712Off Market
- $473,1004 bd3 ba2.7k sqft11007 Westwood Dr, Woodway, TX 76712Off Market
Nearby schools
GreatSchools rating
- 8/10Chapel Park ElementaryGrades: PK-5Distance: 1.2 mi
- 8/10River Valley Middle SchoolGrades: 6-8Distance: 3.8 mi
- 8/10Midway High SchoolGrades: 9-12Distance: 2.1 mi
Schools provided by the listing agent
- Elementary: Chapel Park
- District: Midway ISD
Source: NTREIS. This data may not be complete. We recommend contacting the local school district to confirm school assignments for this home.
Sell for more on Zillow
Get a Zillow Showcase℠ listing at no additional cost and you could sell for .
$516,800
2% more
+$10,336
With Zillow Showcase(estimated)
$527,136
Sell for more on Zillow
Get a Zillow Showcase℠ listing at no additional cost and you could sell for .
$516,800
2% more
+$10,336
With Zillow Showcase(estimated)
$527,136
- Texas
- McLennan County
- Woodway
- 76712
- 11002 Westwood Dr
