This 4-bedroom, 2-bathroom home located in highly Desirable Midway ISD features an open floor plan with a central living area that flows seamlessly into the kitchen and dining areas. The spacious living area featuring vinyl plank flooring and raised ceilings is great for entertaining. The kitchen has a large pantry, dining nook with plenty of wall space for a buffet or sideboard along with stainless steel appliances and a newer large capacity sink. The thoughtfully designed split-bedroom layout provides privacy for the primary suite, which includes a large walk-in closet and en-suite bathroom, while each of the three additional bedrooms features its own closet and shares a full, well-positioned bathroom. Recently painted inside and out with luxury vinyl plank and newer carpet, this house is definitely moving and ready. Enjoy the outdoors on the rear porch and patio overlooking the large yard and mature trees. Don't delay, schedule your appointment to view this spectacular home today!
Sold
Price Unknown
247 Ashland, Woodway, TX 76712
4beds
1,688sqft
Single Family Residence
Built in 2012
0.29 Acres Lot
$263,100 Zestimate®
$--/sqft
$2,365 Estimated rent
Home value
$263,100
$247,000 - $279,000
$2,365/mo
Zestimate® history
Owner options
List your home for rent
$2,365/mo
Rent Zestimate®
Find your next renter with Zillow Rental Manager. Plus, with online applications, you can quickly screen prospective tenants – for free.
$2,365/mo
Rent Zestimate®
Refinance and save
Refinancing to a lower rate could help reduce your monthly payments and save thousands over the life of the loan.
Explore your selling options
Work with a Zillow partner agent
Leverage their expertise and Zillow's premium Showcase listings to get your home seen by more buyers.
Get startedList with your own agent
Get your home in front of millions of buyers by listing it on Zillow.
Learn how to do itSell it yourself
Take full control of how buyers see your home on Zillow by listing For Sale by Owner (FSBO).
List your homeWhat's special
Stainless steel appliancesRear porch and patioThoughtfully designed split-bedroom layoutRaised ceilingsNewer large capacity sinkFull well-positioned bathroomGreat for entertaining
Zillow last checked:
Listing updated:
Listed by:
Heather Vander Woude 533883,
The Vander Woude Group 254-723-6578,
Kevin Vander Woude 0602214 254-723-6578,
The Vander Woude Group
Bought with:
Skyler Alcoser
Coldwell Banker Apex, REALTORS
Source: NTREIS,MLS#: 21146852
Facts & features
Interior
Bedrooms & bathrooms
- Bedrooms: 4
- Bathrooms: 2
- Full bathrooms: 2
Primary bedroom
- Features: Ceiling Fan(s), En Suite Bathroom, Garden Tub/Roman Tub, Walk-In Closet(s)
- Level: First
- Dimensions: 16 x 11
Living room
- Features: Ceiling Fan(s)
- Level: First
- Dimensions: 23 x 19
Heating
- Central, Electric
Cooling
- Central Air, Electric
Appliances
- Included: Dishwasher, Electric Range, Electric Water Heater, Disposal, Microwave
- Laundry: Washer Hookup, Dryer Hookup, Laundry in Utility Room
Features
- Open Floorplan, Pantry, Cable TV, Vaulted Ceiling(s), Walk-In Closet(s)
- Flooring: Carpet, Luxury Vinyl Plank
- Windows: Shutters, Window Coverings
- Has basement: No
- Has fireplace: No
Interior area
- Total interior livable area: 1,688 sqft
Property
Parking
- Total spaces: 2
- Parking features: Covered, Door-Single, Driveway, Garage Faces Front, Garage
- Attached garage spaces: 2
- Has uncovered spaces: Yes
Features
- Levels: One
- Stories: 1
- Patio & porch: Rear Porch, Front Porch, Patio, Covered
- Pool features: None
- Fencing: Chain Link,Wood
Lot
- Size: 0.29 Acres
- Features: Back Yard, Interior Lot, Lawn, Subdivision
Details
- Parcel number: 364070000247008
Construction
Type & style
- Home type: SingleFamily
- Architectural style: Traditional,Detached
- Property subtype: Single Family Residence
Materials
- Brick, Frame
- Foundation: Slab
- Roof: Composition,Shingle
Condition
- Year built: 2012
Utilities & green energy
- Sewer: Aerobic Septic
- Water: Community/Coop
- Utilities for property: Electricity Connected, Septic Available, Water Available, Cable Available
Community & HOA
Community
- Security: Other
- Subdivision: Western Hills
HOA
- Has HOA: No
Location
- Region: Woodway
Financial & listing details
- Tax assessed value: $273,130
- Annual tax amount: $3,764
- Date on market: 2/3/2026
- Cumulative days on market: 42 days
- Listing terms: Cash,Conventional,FHA 203(k),FHA,USDA Loan,VA Loan
- Electric utility on property: Yes
Price history
| Date | Event | Price |
|---|---|---|
| 3/30/2026 | Sold | -- |
Source: NTREIS #21146852 Report a problem | ||
| 3/25/2026 | Pending sale | $285,000$169/sqft |
Source: NTREIS #21146852 Report a problem | ||
| 3/18/2026 | Contingent | $285,000$169/sqft |
Source: NTREIS #21146852 Report a problem | ||
| 2/3/2026 | Listed for sale | $285,000+14%$169/sqft |
Source: NTREIS #21146852 Report a problem | ||
| 4/15/2021 | Listing removed | -- |
Source: Owner Report a problem | ||
| 3/30/2021 | Listed for sale | $250,000+29.9%$148/sqft |
Source: Owner Report a problem | ||
| 3/18/2020 | Listing removed | $192,500$114/sqft |
Source: Thompson & Bounds Real Estate #193078 Report a problem | ||
| 2/20/2020 | Listed for sale | $192,500$114/sqft |
Source: Thompson & Bounds Real Estate #397682 Report a problem | ||
| 2/17/2020 | Pending sale | $192,500$114/sqft |
Source: Thompson & Bounds Real Estate #397682 Report a problem | ||
| 1/6/2020 | Price change | $192,500-1.3%$114/sqft |
Source: Thompson & Bounds Real Estate #397682 Report a problem | ||
| 12/14/2019 | Listed for sale | $195,000$116/sqft |
Source: Thompson & Bounds Real Estate #397682 Report a problem | ||
Public tax history
| Year | Property taxes | Tax assessment |
|---|---|---|
| 2025 | $2,197 0% | $268,121 +10% |
| 2024 | $2,197 +15.1% | $243,746 +10% |
| 2023 | $1,909 -26.6% | $221,587 +10% |
| 2022 | $2,599 -3.1% | $201,443 +10% |
| 2021 | $2,683 | $183,130 +9.1% |
| 2020 | -- | $167,890 +3% |
| 2019 | $2,450 | $163,000 +7.1% |
| 2018 | $2,450 +2.7% | $152,200 +3.4% |
| 2017 | $2,384 +9.7% | $147,150 +9.1% |
| 2016 | $2,173 | $134,880 +4.1% |
| 2015 | $2,173 | $129,600 +2.1% |
| 2014 | $2,173 | $126,960 +4843.9% |
| 2012 | -- | $2,568 |
| 2011 | -- | $2,568 |
| 2010 | -- | $2,568 |
| 2009 | -- | $2,568 |
| 2008 | -- | $2,568 |
| 2007 | -- | $2,568 |
| 2006 | -- | $2,568 +255.2% |
| 2005 | -- | $723 |
Find assessor info on the county website
Neighborhood: Willow Grove
Nearby homes
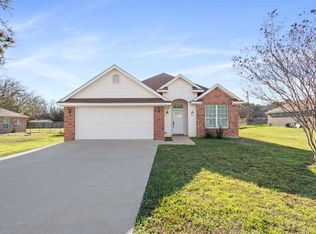
- $285,0003 bd2 ba1.2k sqft187 Ashland, Woodway, TX 76712For Sale
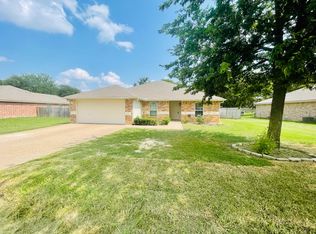
- $303,4004 bd2 ba1.8k sqft161 Ashland, Woodway, TX 76712Off Market
- $--0.362 AcresAshland, Woodway, TX 76712Sold
- $245,5003 bd2 ba1.4k sqft192 Brookhaven Dr, Woodway, TX 76712Off Market

- $660-- bd-- ba-- sqftAshland Dr, Ashland, TX 76712Off Market
- $271,1003 bd2 ba1.4k sqft208 Brookhaven Dr, Woodway, TX 76712Off Market
- $287,9003 bd2 ba-- sqft208 Brookhaven Dr, Waco, TX 76712Off Market
- $299,3004 bd2 ba1.6k sqft151 Ashland, Woodway, TX 76712Off Market
Nearby schools
GreatSchools rating
- 8/10Speegleville Elementary SchoolGrades: PK-5Distance: 0.2 mi
- 8/10River Valley Middle SchoolGrades: 6-8Distance: 4.9 mi
- 8/10Midway High SchoolGrades: 9-12Distance: 7.8 mi
Schools provided by the listing agent
- Elementary: Speegleville
- Middle: Midway
- High: Midway
- District: Midway ISD
Source: NTREIS. This data may not be complete. We recommend contacting the local school district to confirm school assignments for this home.
- Texas
- McLennan County
- Woodway
- 76712
- Willow Grove
- 247 Ashland
Nearby cities
Nearby neighborhoods
Nearby zip codes
Other Woodway Topics
