Welcome to this beautifully maintained 3-bedroom, 2-bath home offering 1,822 square feet of comfortable living space. The home features two living areas, including a formal living room, along with a formal dining area and an eat-in breakfast area off the kitchen. The spacious kitchen offers great functionality and features wonderful windows that bring in natural light while opening up to the backyard. All bedrooms include good size closets, providing excellent storage throughout the home. The primary suite includes a private bath. The third bedroom provides direct access to the backyard, adding flexibility to the layout.A generously sized laundry room offers a folding area or desk space for added convenience. Enjoy the large, fully fenced backyard with an outdoor seating area, perfect for entertaining or relaxing.
Recent updates include a new roof (2008), air conditioning system replaced in December 2016, water heater replaced in June 2020, windows (estimated 2010), chimney cleaning completed in March 2022, and the hallway bathroom shower tub combo refinished with Miracle Method in 2021.
Sold
Price Unknown
5801 Westlawn Dr, Waco, TX 76710
3beds
1,822sqft
Single Family Residence
Built in 1961
0.3 Acres Lot
$288,900 Zestimate®
$--/sqft
$2,290 Estimated rent
Home value
$288,900
$274,000 - $303,000
$2,290/mo
Zestimate® history
Owner options
List your home for rent
$2,290/mo
Rent Zestimate®
Find your next renter with Zillow Rental Manager. Plus, with online applications, you can quickly screen prospective tenants – for free.
$2,290/mo
Rent Zestimate®
Refinance and save
Refinancing to a lower rate could help reduce your monthly payments and save thousands over the life of the loan.
Explore your selling options
Work with a Zillow partner agent
Leverage their expertise and Zillow's premium Showcase listings to get your home seen by more buyers.
Get startedList with your own agent
Get your home in front of millions of buyers by listing it on Zillow.
Learn how to do itSell it yourself
Take full control of how buyers see your home on Zillow by listing For Sale by Owner (FSBO).
List your homeWhat's special
Large fully fenced backyardFormal dining areaSpacious kitchen
Zillow last checked:
Listing updated:
Listed by:
Danielle Robarts 0768562,
Camille Johnson 254-405-6162
Bought with:
Blair Gulley, 661984
AG Real Estate & Associates
Source: NTREIS,MLS#: 21175217
Facts & features
Interior
Bedrooms & bathrooms
- Bedrooms: 3
- Bathrooms: 2
- Full bathrooms: 2
Primary bedroom
- Features: Ceiling Fan(s)
- Level: First
- Dimensions: 13 x 12
Bedroom
- Features: Ceiling Fan(s)
- Level: First
- Dimensions: 10 x 13
Bedroom
- Features: Ceiling Fan(s)
- Level: First
- Dimensions: 13 x 14
Family room
- Features: Built-in Features
- Level: First
- Dimensions: 19 x 13
Living room
- Level: First
- Dimensions: 15 x 13
Appliances
- Included: Dishwasher, Electric Range, Gas Water Heater, Microwave
Features
- Built-in Features
- Flooring: Carpet, Tile
- Has basement: No
- Number of fireplaces: 1
- Fireplace features: Electric, Masonry, Wood Burning
Interior area
- Total interior livable area: 1,822 sqft
Property
Parking
- Total spaces: 2
- Parking features: Door-Multi, Driveway, Enclosed, Garage Faces Front, Garage, Garage Door Opener
- Attached garage spaces: 2
Features
- Levels: One
- Stories: 1
- Pool features: None
Lot
- Size: 0.3 Acres
Details
- Parcel number: 480438030045009
Construction
Type & style
- Home type: SingleFamily
- Architectural style: Detached
- Property subtype: Single Family Residence
Materials
- Foundation: Slab
- Roof: Composition
Condition
- Year built: 1961
Utilities & green energy
- Sewer: Public Sewer
- Water: Public
- Utilities for property: Sewer Available, Water Available
Community & HOA
Community
- Subdivision: Westbury Hills
HOA
- Has HOA: No
Location
- Region: Waco
Financial & listing details
- Tax assessed value: $272,520
- Annual tax amount: $6,127
- Date on market: 2/10/2026
- Cumulative days on market: 133 days
- Listing terms: Cash,Conventional,Other
- Exclusions: See Exclusion List
Price history
| Date | Event | Price |
|---|---|---|
| 6/23/2026 | Sold | -- |
Source: NTREIS #21175217 Report a problem | ||
| 5/21/2026 | Contingent | $289,600$159/sqft |
Source: NTREIS #21175217 Report a problem | ||
| 4/22/2026 | Price change | $289,600-3.4%$159/sqft |
Source: NTREIS #21175217 Report a problem | ||
| 2/10/2026 | Listed for sale | $299,900$165/sqft |
Source: NTREIS #21175217 Report a problem | ||
Public tax history
| Year | Property taxes | Tax assessment |
|---|---|---|
| 2025 | $2,256 +2.6% | $272,520 +0.9% |
| 2024 | $2,200 -25.1% | $269,964 +10% |
| 2023 | $2,939 +5.4% | $245,422 +10% |
| 2022 | $2,787 -10.9% | $223,111 +10% |
| 2021 | $3,127 | $202,828 +10% |
| 2020 | -- | $184,389 +10% |
| 2019 | $2,576 | $167,626 -7.8% |
| 2018 | $2,576 -78.1% | $181,750 +25.2% |
| 2017 | $11,745 +372.4% | $145,180 +15.3% |
| 2016 | $2,486 | $125,940 +3.9% |
| 2015 | $2,486 | $121,200 -3.4% |
| 2014 | $2,486 | $125,500 -0.6% |
| 2012 | -- | $126,311 +7.9% |
| 2011 | -- | $117,109 |
| 2010 | -- | $117,109 -4.8% |
| 2009 | -- | $123,057 |
| 2008 | -- | $123,057 +22.9% |
| 2007 | -- | $100,093 |
| 2006 | -- | $100,093 +4.5% |
| 2005 | -- | $95,820 +3% |
| 2002 | -- | $92,992 +24.8% |
| 2001 | -- | $74,528 |
| 2000 | -- | $74,528 |
Find assessor info on the county website
Neighborhood: Mountainview
Nearby homes
- $375,0003 bd3 ba2.1k sqft5729 Westlawn Dr, Waco, TX 76710For Sale

- $331,5004 bd2 ba2.6k sqft5813 Westlawn Dr, Waco, TX 76710Off Market
- $291,2004 bd2 ba2k sqft2609 Mount Carmel Dr, Waco, TX 76710Off Market

- $--4 bd2 ba2.8k sqft2605 Mount Carmel Dr, Waco, TX 76710Sold
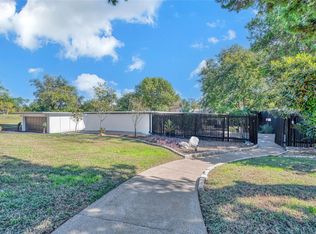
- $301,4003 bd2 ba2.4k sqft2701 Mount Carmel Dr, Waco, TX 76710Off Market
- $271,5003 bd2 ba1.8k sqft5728 Westlawn Dr, Waco, TX 76710Off Market
- $285,5003 bd2 ba1.6k sqft5723 Westlawn Dr, Waco, TX 76710Off Market
- $465,5005 bd4 ba3.5k sqft5804 Westlawn Dr, Waco, TX 76710Off Market
Nearby schools
GreatSchools rating
- 3/10Mountainview Elementary SchoolGrades: PK-5Distance: 0.2 mi
- 4/10Tennyson Middle SchoolGrades: 6-8Distance: 1.7 mi
- 3/10Waco High SchoolGrades: 9-12Distance: 1.3 mi
Schools provided by the listing agent
- Elementary: Mountainview
- Middle: Tennyson
- High: Waco
- District: Waco ISD
Source: NTREIS. This data may not be complete. We recommend contacting the local school district to confirm school assignments for this home.
- Texas
- McLennan County
- Waco
- 76710
- Mountainview
- 5801 Westlawn Dr
Nearby cities
Nearby neighborhoods
Nearby zip codes
Other Waco Topics
