Skip main navigation
Sold
  • Price Unknown

    1718 Southern Dr, Waco, TX 76710

    3beds
    1,157sqft
    Single Family Residence
    Built in 1957
    7,797.24 Square Feet Lot
    $212,900 Zestimate®
    $--/sqft
    $1,326 Estimated rent

    Home value

    $212,900

    $202,000 - $224,000

    $1,326/mo

    Zestimate® history
    Loading
    Loading...

    Owner options

    List your home for rent

    $1,326/mo

    Rent Zestimate®

    Find your next renter with Zillow Rental Manager. Plus, with online applications, you can quickly screen prospective tenants – for free.

    Learn more

    $1,326/mo

    Rent Zestimate®

    Refinance and save

    Refinancing to a lower rate could help reduce your monthly payments and save thousands over the life of the loan.

    See today's rates

    Explore your selling options

    Work with a Zillow partner agent

    Leverage their expertise and Zillow's premium Showcase listings to get your home seen by more buyers.

    Get started

    List with your own agent

    Get your home in front of millions of buyers by listing it on Zillow.

    Learn how to do it

    Sell it yourself

    Take full control of how buyers see your home on Zillow by listing For Sale by Owner (FSBO).

    List your home

    What's special

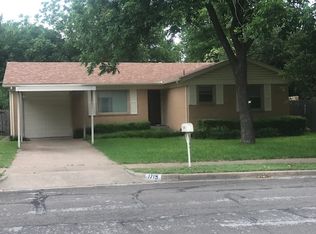
    Welcome to this charming property with a blend of classic and modern features. As you approach the home, you're greeted by its inviting exterior—a striking combination of white wood plank siding complemented by a stylish grey brick apron. The wide covered front porch offers a perfect spot for relaxation, whether you're enjoying a morning coffee on a rocking chair or watching the sunset from a comfortable bench. Stepping inside, the brick flooring in the entry, kitchen, and breakfast area exudes warmth and character, while the luxury vinyl wood plank flooring throughout the rest of the home provides both durability and aesthetic appeal. The kitchen is a chef's delight, boasting granite countertops, subway tile backsplash, painted cabinets, and a newer gas cooktop, all illuminated by ample natural light streaming in through the large windows adorned with solar screens for energy efficiency. From the kitchen sink, you can enjoy a delightful view of the spacious backyard. This home offers three bedrooms, with a full bath and an additional powder bath accessible from the hallway, ensuring convenience for both residents and guests. Outside, the newly installed covered deck provides an ideal space for outdoor entertaining, overlooking the expansive backyard enclosed by a new privacy fence. With amenities such as a newly installed sprinkler system, garage door opener, gutters, security system and newer roof, this property truly offers a blend of comfort, style, and functionality.

    Zillow last checked:

    Listing updated:

    Listed by:

    Ashley Burgess Weist,

    Kelly, Realtors 254-741-1500

    Bought with:

    Becky Vardeman-Murphy

    Kelly

    Source: NTREIS,MLS#: 220563

    Facts & features

    Interior

    Bedrooms & bathrooms
    • Bedrooms: 3
    • Bathrooms: 2
    • Full bathrooms: 1
    • 1/2 bathrooms: 1
    Heating
    • Central, Electric, Natural Gas
    Cooling
    • Central Air, Electric, Gas
    Appliances
    • Included: Disposal, Gas Water Heater, Vented Exhaust Fan
    Features
    • High Speed Internet, Cable TV
    • Flooring: Brick, Laminate, Tile
    • Windows: Window Coverings
    • Has fireplace: No
    • Fireplace features: None
    Interior area
    • Total interior livable area: 1,157 sqft

    Property

    Parking
    • Total spaces: 1
    • Parking features: Garage Faces Front
    • Garage spaces: 1
    Features
    • Levels: One
    • Stories: 1
    • Patio & porch: Patio, Covered
    • Exterior features: Rain Gutters
    • Pool features: None
    • Fencing: Full,Wood
    Lot
    • Size: 7,797 sqft
    Details
    • Parcel number: 190048

    Construction

    Type & style
    • Home type: SingleFamily
    • Property subtype: Single Family Residence
    Materials
    • Stone Veneer
    • Foundation: Pillar/Post/Pier
    • Roof: Composition
    Condition
    • Year built: 1957

    Utilities & green energy

    • Utilities for property: Sewer Available, Cable Available

    Community & neighborhood

    Location
    • Region: Waco
    • Subdivision: Southern Terrace

    Other

    Other facts
    • Listing terms: Cash,Conventional

    Price history

    DateEventPrice
    3/18/2024Sold--
    Source: NTREIS #220563 Report a problem
    2/19/2024Pending sale$199,500$172/sqft
    Source: WMLS #220563 Report a problem
    2/8/2024Listed for sale$199,500+60.2%$172/sqft
    Source: WMLS #220563 Report a problem
    6/16/2020Sold--
    Source: Agent Provided Report a problem
    5/15/2020Pending sale$124,500$108/sqft
    Source: Regency Park Properties Llc #195491 Report a problem
    5/15/2020Listed for sale$124,500$108/sqft
    Source: Regency Park Properties Llc #195491 Report a problem
    10/13/2017Listing removed$850$1/sqft
    Source: Shamrock Property Management Report a problem
    10/11/2017Listed for rent$850$1/sqft
    Source: Shamrock Property Management Report a problem

    Public tax history

    YearProperty taxesTax assessment
    2025$1,607 -31.4%$149,120 -1.5%
    2024$2,342 -30.1%$151,320 +1.2%
    2023$3,352 -5.1%$149,500 +6.5%
    2022$3,532 +10.2%$140,310 +13.3%
    2021$3,204 $123,880 +37.4%
    2020-- $90,180 +0.9%
    2019$2,054 $89,350 +22.4%
    2018$2,054 +8.8%$73,000 +9.9%
    2017$1,887 +2.1%$66,400 +6.5%
    2016$1,847 $62,360 +13.4%
    2015$1,847 $55,000 -16.2%
    2014$1,847 $65,640 +14.2%
    2012-- $57,467 -0.1%
    2011-- $57,544
    2010-- $57,544 -14.4%
    2009-- $67,200
    2008-- $67,200 +13.8%
    2007-- $59,029 0%
    2006-- $59,030 +1.7%
    2005-- $58,023

    Find assessor info on the county website

    Neighborhood: Parkdale Viking Hills

    Nearby schools

    GreatSchools rating
    Schools provided by the listing agent
    • Elementary: Mountainview
    • District: Waco ISD

    Source: NTREIS. This data may not be complete. We recommend contacting the local school district to confirm school assignments for this home.