Skip main navigation
Closed
  • Price Unknown

    124 Morris Ct, McGregor, TX 76657

    2beds
    1,052sqft
    Townhouse, Single Family Residence
    Built in 2025
    435.6 Square Feet Lot
    $186,000 Zestimate®
    $--/sqft
    $1,837 Estimated rent

    Home value

    $186,000

    $173,000 - $199,000

    $1,837/mo

    Zestimate® history
    Loading
    Loading...

    Owner options

    List your home for rent

    $1,837/mo

    Rent Zestimate®

    Find your next renter with Zillow Rental Manager. Plus, with online applications, you can quickly screen prospective tenants – for free.

    Learn more

    $1,837/mo

    Rent Zestimate®

    Refinance and save

    $250/mo

    Est. payment

    Refinancing to a lower rate could help reduce your monthly payments and save thousands over the life of the loan.

    See today's rates

    $250/mo

    Est. payment

    Explore your selling options

    Work with a Zillow partner agent

    Leverage their expertise and Zillow's premium Showcase listings to get your home seen by more buyers.

    Get started

    List with your own agent

    Get your home in front of millions of buyers by listing it on Zillow.

    Learn how to do it

    Sell it yourself

    Take full control of how buyers see your home on Zillow by listing For Sale by Owner (FSBO).

    List your home

    What's special

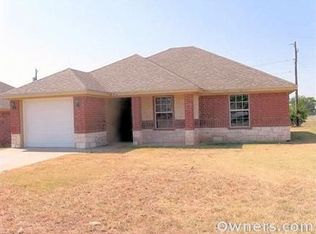
    Motivated Seller. Offering buyer incentives. Morris Court is McGregor Springs Square LLC's’ next exciting opportunity to fulfill McGregor’s housing needs. Morris Court is approx. 2-acre tract with 19 townhome development sites which will consist of a seven (7) unit, a five (5) unit, a four (4) unit, and a (3) unit complex which can be purchased in any quantity if desired. Each of the townhomes have (2) bedrooms, two (2) bathrooms with 1052 sq ft of living space. This area has high speed internet. All townhomes are insulated with high efficiency foam and high efficiency windows with Low E glass. The counter tops in both kitchen and baths are quartz. The kitchen island is large with a corner pantry. Bedrooms and living rooms have ceiling fans. The walk-in tiled shower is large and are handicap accessible. Nice quality custom made cabinets throughout. Vinyl flooring scratched resistant throughout and white 2" faux wood grain blinds for window coverings. Brushed nickel hardware includes doorknobs, faucets, towel bars and cabinet hardware. The kitchen includes brand name appliances with a stove, microwave and dishwasher. Detailed crown molding in the living area. The exterior units are a mix of brick, brick and stone with hardie board. The exterior of the complex will have a beautiful block wall topped with a cedar picket privacy fence that will run along 317. The development will also feature a common courtyard with a gazebo and dog park. Lastly, the subdivision will have a structured HOA with a fee of $250 annually.

    Zillow last checked:

    Listing updated:

    Listed by:

    Elizabeth Bays 254-405-0117,

    Axio Real Estate LLC

    Bought with:

    NON-MEMBER AGENT TEAM, TREC #null

    Non Member Office

    , TREC #null

    Source: Central Texas MLS,MLS#: 600983MLS LogoOriginating MLS: Temple Belton Board of REALTORS

    Facts & features

    Interior

    Bedrooms & bathrooms
    • Bedrooms: 2
    • Bathrooms: 2
    • Full bathrooms: 2
    Heating
    • Central, Electric
    Cooling
    • Central Air, Electric, 1 Unit
    Appliances
    • Included: Dishwasher, Electric Range, Plumbed For Ice Maker, Water Heater, Some Electric Appliances, Microwave, Range
    • Laundry: Washer Hookup, Electric Dryer Hookup, Laundry in Utility Room, Laundry Room
    Features
    • Built-in Features, Ceiling Fan(s), Carbon Monoxide Detector, Crown Molding, Double Vanity, Entrance Foyer, High Ceilings, Open Floorplan, Tub Shower, Vaulted Ceiling(s), Walk-In Closet(s), Window Treatments, Breakfast Area, Custom Cabinets, Eat-in Kitchen, Kitchen Island, Kitchen/Family Room Combo, Pantry, Solid Surface Counters, Walk-In Pantry
    • Flooring: Vinyl
    • Windows: Window Treatments
    • Attic: None
    • Has fireplace: No
    • Fireplace features: None
    Interior area
    • Total interior livable area: 1,052 sqft

    Property

    Features
    • Levels: One
    • Stories: 1
    • Patio & porch: Covered, Patio
    • Exterior features: Covered Patio
    • Pool features: None
    • Spa features: None
    • Fencing: Back Yard,Fenced,Full,Gate,Perimeter,Picket,Privacy
    • Has view: Yes
    • View description: None
    • Body of water: None
    Lot
    • Size: 435.60 sqft
    Details
    • Additional structures: Cabana
    • Parcel number: 11111
    • Special conditions: Builder Owned

    Construction

    Type & style
    • Home type: Townhouse
    • Architectural style: Contemporary/Modern
    • Property subtype: Townhouse, Single Family Residence
    Materials
    • Foam Insulation, Masonry, Stone Veneer
    • Foundation: Slab
    • Roof: Composition,Shingle
    Condition
    • Year built: 2025
    Details
    • Builder name: George Ehgotz

    Utilities & green energy

    • Sewer: Not Connected (at lot), Public Sewer
    • Water: Not Connected (at lot), Public
    • Utilities for property: Electricity Available, Underground Utilities, Water Available

    Community & neighborhood

    Security
    • Security features: Smoke Detector(s)
    Location
    • Region: Mcgregor
    • Subdivision: Morris Court

    HOA & financial

    HOA
    • Has HOA: Yes
    • HOA fee: $250 annually
    • Association name: Morris Court HOA
    • Association phone: 254-405-0117

    Other

    Other facts
    • Listing agreement: Exclusive Agency
    • Listing terms: Cash,Conventional,FHA,USDA Loan,VA Loan
    • Road surface type: Concrete

    Price history

    DateEventPrice
    4/24/2026Sold--
    Source: Central Texas MLS #600983 Report a problem
    3/31/2026Pending sale$185,000-2.1%$176/sqft
    Source: NTREIS #228234 Report a problem
    3/31/2026Contingent$189,000+2.2%$180/sqft
    Source: Central Texas MLS #600983 Report a problem
    2/18/2026Price change$185,000-2.1%$176/sqft
    Source: NTREIS #228234 Report a problem
    1/5/2026Price change$189,000-5%$180/sqft
    Source: Central Texas MLS #600983 Report a problem
    10/30/2025Price change$198,900-5.3%$189/sqft
    Source: NTREIS #228234 Report a problem
    8/20/2025Price change$210,000-4.5%$200/sqft
    Source: NTREIS #228234 Report a problem
    7/7/2025Price change$219,900-2.3%$209/sqft
    Source: NTREIS #228234 Report a problem
    2/13/2025Listed for sale$225,000$214/sqft
    Source: WMLS #228234 Report a problem

    Public tax history

    Tax history is unavailable.

    Neighborhood: 76657

    Nearby schools

    GreatSchools rating
    Schools provided by the listing agent
    • Elementary: McGregor Elementary School
    • Middle: H.G. Isbill Junior High School
    • High: McGregor High School
    • District: Mcgregor ISD

    Source: Central Texas MLS. This data may not be complete. We recommend contacting the local school district to confirm school assignments for this home.