Located in the growing community of McGregor, just minutes from Waco, this nearly new home is in pristine condition and truly move-in ready. While many newer homes sacrifice space, this one delivers both generous interior living and room to enjoy outside. The open living area flows seamlessly into the kitchen, where a large central island serves as the perfect hub for cooking, conversation, or casual dining. Leathered granite, clean quartz countertops, and stainless steel appliances elevate the space, making it stand out from the rest. A spacious, recessed breakfast room offers additional dining space for everyday meals or more formal occasions. The primary suite is a standout, featuring dual closets, dual vanities, and a beautifully tiled shower. Conveniently located near all McGregor schools and just 25 minutes from the heart of Waco, this home offers comfort, space, and easy living. Work from home is easy with available fiber-optic cable. Make your move-in a breeze by asking about appliances and furniture that can stay with the home.
For sale
Price cut: $19.9K (6/24)
$265,000
502 David Davis Dr, Mc Gregor, TX 76657
3beds
1,785sqft
Single Family Residence
Built in 2020
7,405 Square Feet Lot
$-- Zestimate®
$148/sqft
$-- HOA
What's special
Stainless steel appliancesSpacious recessed breakfast roomClean quartz countertopsLarge central islandGenerous interior livingPrimary suiteRoom to enjoy outside
- 168 days |
- 201 |
- 20 |
Zillow last checked:
Listing updated:
Listed by:
Kyle Eastland 543615,
Weichert, Realtors - The Eastland Group 254-235-5015
Source: NTREIS,MLS#: 21169163
Facts & features
Interior
Bedrooms & bathrooms
- Bedrooms: 3
- Bathrooms: 2
- Full bathrooms: 2
Primary bedroom
- Level: First
- Dimensions: 0 x 0
Dining room
- Level: First
- Dimensions: 0 x 0
Living room
- Level: First
- Dimensions: 0 x 0
Heating
- Central, Electric
Cooling
- Central Air, Ceiling Fan(s), Electric
Appliances
- Included: Dishwasher, Electric Range, Electric Water Heater
- Laundry: Electric Dryer Hookup
Features
- Eat-in Kitchen, Granite Counters, High Speed Internet, Kitchen Island
- Flooring: Carpet, Vinyl
- Has basement: No
- Has fireplace: No
Interior area
- Total interior livable area: 1,785 sqft
Video & virtual tour
Property
Parking
- Total spaces: 2
- Parking features: Door-Multi, Garage Faces Front, Garage
- Attached garage spaces: 2
Features
- Levels: One
- Stories: 1
- Patio & porch: Rear Porch, Covered
- Pool features: None
Lot
- Size: 7,405 Square Feet
Details
- Parcel number: 341310000083070
Construction
Type & style
- Home type: SingleFamily
- Architectural style: Detached
- Property subtype: Single Family Residence
Materials
- Stone Veneer
- Foundation: Slab
- Roof: Composition
Condition
- Year built: 2020
Utilities & green energy
- Sewer: Public Sewer
- Water: Public
- Utilities for property: Sewer Available, Water Available
Community & HOA
Community
- Security: Security System, Smoke Detector(s)
- Subdivision: Mcginley
HOA
- Has HOA: No
Location
- Region: Mc Gregor
Financial & listing details
- Price per square foot: $148/sqft
- Tax assessed value: $17,080
- Annual tax amount: $7,010
- Date on market: 2/4/2026
- Cumulative days on market: 169 days
- Listing terms: Cash,Conventional,FHA,USDA Loan,VA Loan
Estimated market value
Not available
Estimated sales range
Not available
$2,319/mo
Price history
| Date | Event | Price |
|---|---|---|
| 6/24/2026 | Price change | $265,000-7%$148/sqft |
Source: NTREIS #21169163 Report a problem | ||
| 3/12/2026 | Price change | $284,900-5%$160/sqft |
Source: NTREIS #21169163 Report a problem | ||
| 2/4/2026 | Price change | $299,900-3.2%$168/sqft |
Source: NTREIS #21169163 Report a problem | ||
| 3/13/2025 | Price change | $309,900-7.7%$174/sqft |
Source:  WMLS #226976 Report a problem WMLS #226976 Report a problem | ||
| 2/17/2025 | Price change | $335,900-1.2%$188/sqft |
Source: WMLS #226976 Report a problem | ||
| 12/10/2024 | Listed for sale | $339,900-2.9%$190/sqft |
Source: WMLS #226976 Report a problem | ||
| 8/15/2024 | Listing removed | -- |
Source: WMLS #224636 Report a problem | ||
| 7/30/2024 | Listed for sale | $349,900+45.8%$196/sqft |
Source: WMLS #224636 Report a problem | ||
| 6/23/2019 | Listing removed | $240,000$134/sqft |
Source: Amazing Realty Llc #188930 Report a problem | ||
| 4/24/2019 | Pending sale | $240,000$134/sqft |
Source: Amazing Realty Llc #188930 Report a problem | ||
| 4/24/2019 | Listed for sale | $240,000+118.2%$134/sqft |
Source: Amazing Realty Llc #188930 Report a problem | ||
| 10/4/2012 | Sold | -- |
Source: Agent Provided Report a problem | ||
| 12/13/2011 | Listed for sale | $110,000-8.3%$62/sqft |
Source: ERA Graceland #144393 Report a problem | ||
| 8/26/2010 | Listing removed | $120,000$67/sqft |
Source: NCI Report a problem | ||
| 4/24/2010 | Listed for sale | $120,000$67/sqft |
Source: NCI Report a problem | ||
Public tax history
| Year | Property taxes | Tax assessment |
|---|---|---|
| 2025 | $368 +0.8% | $17,080 |
| 2024 | $365 +13.9% | $17,080 |
| 2023 | $321 +3% | $17,080 +15.3% |
| 2022 | $311 -93.5% | $14,810 -93.1% |
| 2021 | $4,776 | $213,720 +1212.8% |
| 2020 | -- | $16,280 -89.1% |
| 2019 | $3,596 | $149,060 +6% |
| 2018 | $3,596 +4.1% | $140,630 +5% |
| 2017 | $3,454 +1.4% | $133,890 +3% |
| 2016 | $3,406 | $129,990 +1.3% |
| 2015 | $3,406 | $128,340 -0.7% |
| 2014 | $3,406 | $129,260 +8% |
| 2012 | -- | $119,714 +1.4% |
| 2011 | -- | $118,102 +0.1% |
| 2010 | -- | $117,949 +3.4% |
| 2009 | -- | $114,099 +2172.4% |
| 2008 | -- | $5,021 |
| 2007 | -- | $5,021 +122.8% |
| 2006 | -- | $2,254 |
| 2005 | -- | $2,254 |
Find assessor info on the county website
Monthly payment
Est. payment
Payment breakdown
Explore the cost of this home by adjusting the details. Changes won't be saved.Climate risks
Neighborhood: 76657
Nearby schools
GreatSchools rating
- 3/10McGregor Elementary SchoolGrades: 2-5Distance: 0.9 mi
- 5/10Isbill Junior High SchoolGrades: 6-8Distance: 1.5 mi
- 7/10McGregor High SchoolGrades: 9-12Distance: 0.8 mi
Schools provided by the listing agent
- Elementary: McGregor
- High: McGregor
- District: McGregor ISD
Source: NTREIS. This data may not be complete. We recommend contacting the local school district to confirm school assignments for this home.
- $317,9003 bd2 ba1.7k sqft502 David Davis Dr, Mcgregor, TX 76657Off Market
- $295,4006 bd2 ba1.9k sqft504 David Davis Dr, Mc Gregor, TX 76657Off Market
- $--3 bd2 ba1.8k sqft506 David Davis Dr, Mcgregor, TX 76657Sold
- $--4 bd2 ba1.8k sqft506 David Davis Rd, McGregor, TX 76657Sold
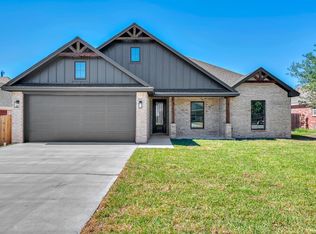
- $168,5003 bd2 ba900 sqft406 David Davis Dr, Mc Gregor, TX 76657Off Market
- $227,2003 bd2 ba1.4k sqft508 David Davis Dr, Mc Gregor, TX 76657Off Market
- $206,0003 bd2 ba1.3k sqft503 David Davis Dr, Mc Gregor, TX 76657Off Market
- $228,3003 bd2 ba1.3k sqft213 Rachael Rd, Mc Gregor, TX 76657Off Market
A local agent can set up tours, give advice and negotiate with sellers.
A local lender can help you make sure your offer is ready when you are.
Similar homes
- $219,9993 bd2 ba1.3k sqft408 Little Ave, Mc Gregor, TX 76657For Sale
 MLS ID #21246809, Megan Romero. NTREIS
 - $250,0003 bd2 ba1.3k sqft122 Rogers St, Mc Gregor, TX 76657For Sale
 MLS ID #21308756, Monica Solis. NTREIS
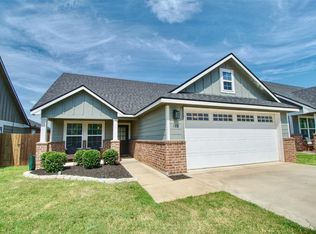
 - $279,9003 bd2 ba1.5k sqft429 Travis Dr, McGregor, TX 76657For Sale
 MLS ID #21320396, Kemi Odedeji. NTREIS
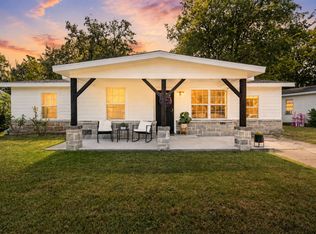
 - $249,9904 bd3 ba1.6k sqft121 Austin St, Mc Gregor, TX 76657For Sale
 MLS ID #21263436, Anel Perales. NTREIS
 - $319,9004 bd2 ba1.9k sqft614 W 3rd St, McGregor, TX 76657For SaleMLS ID #21076371, Chris Watters. NTREIS
- $225,0003 bd2 ba1.2k sqft713 Park St, McGregor, TX 76657For SaleMLS ID #21280076, Ashlee Villagrana. NTREIS
- $--3 bd3 ba2k sqft11224 Solar St, Lorena, TX 76655AuctionAuction.com 2
- $312,9004 bd3 ba2k sqft109 Adaline Bnd, McGregor, TX 76657New ConstructionNTREIS
- $285,0003 bd2 ba1.2k sqft187 Ashland, Woodway, TX 76712For SaleMLS ID #21325429, Guadalupe Lopez. NTREIS
- $299,9004 bd2 ba1.7k sqft3000 Skinner Dr, Lorena, TX 76655For SaleMLS ID #21316042, Mario Cruz-Gonzalez. NTREIS
- $289,9003 bd2 ba1.9k sqft1305 S Robinson Dr, Robinson, TX 76706For SaleMLS ID #21322447, Robert Pfenninger. NTREIS
- $289,9003 bd2 ba1.5k sqft316 E Chapman Rd, Hewitt, TX 76643For SaleMLS ID #21315553, Frances Calderon. NTREIS
- $345,0004 bd2 ba1.9k sqft2817 Brosnan Rd, Lorena, TX 76655For SaleMLS ID #21337769, Jordan Alders. NTREIS
- $262,0003 bd2 ba1.4k sqft7121 Guadalupe Rd, China Spring, TX 76633For SaleMLS ID #21205656, Denise Davidson. NTREIS
- $309,9003 bd3 ba1.6k sqft11509 Ullrich Ct, Lorena, TX 76655For SaleMLS ID #21307242, Terra Brock. NTREIS
- $279,9993 bd2 ba1.5k sqft351 Santa Fe Dr, Woodway, TX 76712For SaleMLS ID #21158172, Patricia Meadows. NTREIS
- $259,9003 bd2 ba1.6k sqft2607 Fort Ave, Waco, TX 76707For SaleMLS ID #21172697, Carrie Millea. NTREIS
- $269,9003 bd2 ba1.5k sqft3709 Parkwood St, Waco, TX 76710For SaleMLS ID #21296123, Lucy Santillan. NTREIS
- $265,0003 bd2 ba1k sqft1616 Shelburne St, Waco, TX 76711For SaleMLS ID #21255695, Anel Perales. NTREIS
- $269,0003 bd2 ba1.6k sqft10120 Salem Way, Waco, TX 76708For SaleMLS ID #21086413, Aaron Tucker. NTREIS
