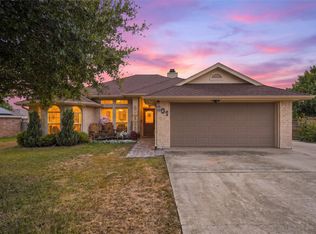
You may come for the house, but you’ll want to stay for the backyard! This amazing home offers an outdoor setup that is hard to find at this price point, complete with an inground pool with a slide, basketball goal, hot tub, and cabana area perfect for everything from summer afternoons to weekend get-togethers. Inside, the open-concept living, kitchen, and breakfast area creates an easy flow for everyday living and entertaining. The primary bedroom features a spacious walk-in shower plus patio doors that lead straight to the backyard, making your own outdoor retreat just a few steps away. With a backyard packed with this many extras, this one definitely deserves a spot at the top of your showing list!
For sale
$324,900
104 Russell Ln, Hewitt, TX 76643
3beds
1,557sqft
Single Family Residence
Built in 1981
0.29 Acres Lot
$315,600 Zestimate®
$209/sqft
$-- HOA
What's special
Hot tubBasketball goalSpacious walk-in shower
- 21 days
- 770
- 79
Likely to sell faster than
Zillow last checked:
Listing updated:
Listed by:
Kristi Baker 549326,
Bentwood Realty 254-300-4800
Source: NTREIS,MLS#: 21383212
Facts & features
Interior
Bedrooms & bathrooms
- Bedrooms: 3
- Bathrooms: 2
- Full bathrooms: 2
Primary bedroom
- Features: Ceiling Fan(s), En Suite Bathroom, Separate Shower, Walk-In Closet(s)
- Level: First
- Dimensions: 0 x 0
Bedroom
- Features: Ceiling Fan(s)
- Level: First
- Dimensions: 0 x 0
Bedroom
- Features: Ceiling Fan(s)
- Level: First
- Dimensions: 0 x 0
Primary bathroom
- Features: Built-in Features, En Suite Bathroom, Granite Counters, Separate Shower
- Level: First
- Dimensions: 0 x 0
Dining room
- Features: Ceiling Fan(s)
- Level: First
- Dimensions: 0 x 0
Other
- Features: Built-in Features, Linen Closet, Stone Counters
- Level: First
- Dimensions: 0 x 0
Kitchen
- Features: Breakfast Bar, Built-in Features, Granite Counters
- Level: First
- Dimensions: 0 x 0
Living room
- Features: Ceiling Fan(s)
- Level: First
- Dimensions: 0 x 0
Utility room
- Features: Built-in Features, Utility Room
- Level: First
- Dimensions: 0 x 0
Heating
- Central, Natural Gas
Cooling
- Central Air, Ceiling Fan(s), Electric
Appliances
- Included: Electric Range, Electric Water Heater, Disposal
- Laundry: Common Area, Washer Hookup, Dryer Hookup, ElectricDryer Hookup, Laundry in Utility Room
Features
- Granite Counters, Open Floorplan, Cable TV, Walk-In Closet(s)
- Flooring: Carpet, Tile, Vinyl
- Windows: Window Coverings
- Has basement: No
- Has fireplace: No
Interior area
- Total interior livable area: 1,557 sqft
Video & virtual tour
Property
Parking
- Total spaces: 2
- Parking features: Door-Single, Driveway, Garage Faces Front, Garage, Garage Door Opener
- Attached garage spaces: 2
Features
- Levels: One
- Stories: 1
- Patio & porch: Patio, Covered
- Exterior features: Basketball Court, Private Yard, Rain Gutters, Storage
- Has private pool: Yes
- Pool features: Fiberglass, In Ground, Outdoor Pool, Other, Pool, Private
- Has spa: Yes
- Spa features: Hot Tub
- Fencing: Back Yard,Wood,Wrought Iron
Lot
- Size: 0.29 Acres
- Features: Interior Lot, Landscaped
Details
- Additional structures: Cabana, Other, Shed(s), Storage
- Parcel number: 148567
Construction
Type & style
- Home type: SingleFamily
- Architectural style: Detached
- Property subtype: Single Family Residence
Materials
- Brick
- Foundation: Slab
- Roof: Composition
Condition
- Resale
- Year built: 1981
Utilities & green energy
- Sewer: Public Sewer
- Water: Public
- Utilities for property: Electricity Connected, Natural Gas Available, Sewer Available, Water Available, Cable Available
Community & HOA
Community
- Subdivision: May R L
HOA
- Has HOA: No
Location
- Region: Hewitt
Financial & listing details
- Price per square foot: $209/sqft
- Tax assessed value: $302,030
- Annual tax amount: $5,868
- Date on market: 9/11/2026
- Listing terms: Cash,Conventional,FHA,VA Loan
- Exclusions: Automatic pool vac
Estimated market value
$315,600
$300,000 - $331,000
$2,134/mo
Price history
| Date | Event | Price |
|---|---|---|
| 9/11/2026 | Listed for sale | $324,900$209/sqft |
Source: NTREIS #21383212 Report a problem | ||
Public tax history
| Year | Property taxes | Tax assessment |
|---|---|---|
| 2025 | $3,071 +1.6% | $256,879 +10% |
| 2024 | $3,023 +15.4% | $233,526 +10% |
| 2023 | $2,620 +0% | $212,296 +31.7% |
| 2022 | $2,619 -3.7% | $161,233 +10% |
| 2021 | $2,719 | $146,575 +10% |
| 2020 | -- | $133,250 +1.2% |
| 2019 | $3,131 | $131,730 +4.9% |
| 2018 | $3,131 +7.7% | $125,620 +8.7% |
| 2017 | $2,908 +12.8% | $115,600 +7.8% |
| 2016 | $2,578 | $107,270 +3.9% |
| 2015 | $2,578 | $103,250 +1.9% |
| 2014 | $2,578 | $101,310 +10.9% |
| 2012 | -- | $91,363 +7.2% |
| 2011 | -- | $85,232 -13.9% |
| 2010 | -- | $99,026 -2.2% |
| 2009 | -- | $101,205 +12.2% |
| 2008 | -- | $90,221 +18% |
| 2007 | -- | $76,488 |
| 2006 | -- | $76,488 +2.1% |
| 2005 | -- | $74,915 |
Find assessor info on the county website
Monthly payment
Est. payment
Payment breakdown
Explore the cost of this home by adjusting the details. Changes won't be saved.Climate risks
Neighborhood: 76643
Nearby schools
Schools provided by the listing agent
- Elementary: Castleman Creek
- Middle: Midway
- High: Midway
- District: Midway ISD
Source: NTREIS. This data may not be complete. We recommend contacting the local school district to confirm school assignments for this home.

Similar homes
- $314,0003 bd2 ba1.7k sqft209 Bonham Dr, Hewitt, TX 76643For Sale
 MLS ID #21357619, Aaron Tucker. NTREIS
 - $299,9004 bd2 ba2.1k sqft129 Texas Ave, Hewitt, TX 76643For Sale
 MLS ID #21354362, NaToya Alexander. NTREIS
 - $299,9003 bd2 ba1.5k sqft601 Sapphire Blvd, Hewitt, TX 76643For Sale
 MLS ID #21358775, Natalie Johnson. NTREIS
 - $329,0004 bd3 ba2.1k sqft401 Lindenwood Ln W, Hewitt, TX 76643For Sale
 MLS ID #21357379, Kyle Weissler. NTREIS
