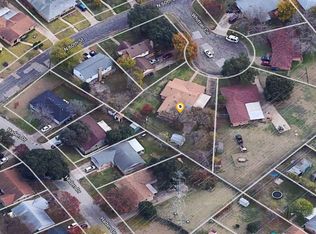
Welcome to a home that offers the space, updates, and location you've been looking for! Situated on a corner lot in a cul-de-sac, this property offers a comfortable setting with added privacy and plenty of room to enjoy.
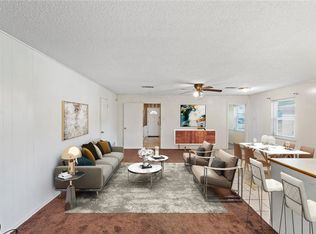
Inside, you'll find a second living room or flex space that can easily adapt to your needs, whether you want a family room, home office, playroom, or hobby area. Lots of storage throughout the home make it easy to keep everything organized, while new plumbing adds an important update for peace of mind.
The location is just as convenient, with nearby schools, grocery stores, restaurants, shopping, and everyday essentials. Enjoy an established neighborhood setting while staying within easy reach of the amenities and attractions Waco has to offer.
If you're looking for a home with flexible living space, practical updates, great storage, and a convenient Waco location, this one is worth a look!
Under contract
$225,000
600 N 60th St, Waco, TX 76710
3beds
1,974sqft
Single Family Residence
Built in 1964
9,914 Square Feet Lot
$216,600 Zestimate®
$114/sqft
$-- HOA
What's special
New plumbingAdded privacyCorner lot
- 23 days
- 1,161
- 120
Likely to sell faster than
Zillow last checked:
Listing updated:
Listed by:
NaToya Alexander 706322 254-300-1235,
Keller Williams Realty, Waco 254-751-7900
Source: NTREIS,MLS#: 21384979
Facts & features
Interior
Bedrooms & bathrooms
- Bedrooms: 3
- Bathrooms: 2
- Full bathrooms: 2
Primary bedroom
- Features: Ceiling Fan(s)
- Level: First
- Dimensions: 1 x 1
Living room
- Features: Fireplace
- Level: First
- Dimensions: 1 x 1
Heating
- Central, Natural Gas
Cooling
- Central Air, Gas
Appliances
- Included: Dishwasher, Electric Cooktop, Electric Oven, Disposal, Ice Maker, Microwave, Refrigerator, Vented Exhaust Fan
- Laundry: In Kitchen
Features
- Built-in Features, Pantry
- Flooring: Carpet, Laminate, Tile
- Has basement: No
- Number of fireplaces: 1
- Fireplace features: Electric, Free Standing
Interior area
- Total interior livable area: 1,974 sqft
Video & virtual tour
Property
Parking
- Total spaces: 2
- Parking features: Garage, Garage Door Opener, Garage Faces Rear
- Attached garage spaces: 2
Features
- Levels: Two
- Stories: 2
- Pool features: None
- Fencing: None
Lot
- Size: 9,914 Square Feet
- Features: Corner Lot, Cul-De-Sac
Details
- Parcel number: 480405010058025
Construction
Type & style
- Home type: SingleFamily
- Architectural style: Detached
- Property subtype: Single Family Residence
Materials
- Brick
- Foundation: Slab
Condition
- Year built: 1964
Utilities & green energy
- Sewer: Public Sewer
- Water: Public
- Utilities for property: Sewer Available, Water Available
Community & HOA
Community
- Security: Security System
- Subdivision: Tennyson Hts
HOA
- Has HOA: No
Location
- Region: Waco
Financial & listing details
- Price per square foot: $114/sqft
- Tax assessed value: $242,100
- Annual tax amount: $2,752
- Date on market: 9/16/2026
- Cumulative days on market: 23 days
- Listing terms: Cash,Conventional,FHA
Estimated market value
$216,600
$206,000 - $227,000
$1,781/mo
Price history
| Date | Event | Price |
|---|---|---|
| 10/3/2026 | Contingent | $225,000$114/sqft |
Source: NTREIS #21384979 Report a problem | ||
| 9/16/2026 | Listed for sale | $225,000+87.7%$114/sqft |
Source: NTREIS #21384979 Report a problem | ||
| 5/4/2016 | Listing removed | $119,900$61/sqft |
Source: Coldwell Banker Jim Stewart, Realtors #162748 Report a problem | ||
| 4/13/2016 | Price change | $119,900-4%$61/sqft |
Source: Coldwell Banker Jim Stewart, Realtors #162748 Report a problem | ||
| 10/22/2015 | Listed for sale | $124,900-3.8%$63/sqft |
Source: Coldwell Banker Jim Stewart, Realtors #162748 Report a problem | ||
| 6/16/2015 | Listing removed | $129,900$66/sqft |
Source: KELLER WILLIAMS REALTY #13066372 Report a problem | ||
| 12/17/2014 | Listed for sale | $129,900$66/sqft |
Source: KELLER WILLIAMS REALTY #13066372 Report a problem | ||
Public tax history
| Year | Property taxes | Tax assessment |
|---|---|---|
| 2025 | $2,752 +0% | $208,551 +10% |
| 2024 | $2,750 +17.5% | $189,592 +10% |
| 2023 | $2,341 -58.7% | $172,356 -23.5% |
| 2022 | $5,670 +87.5% | $225,260 +58.1% |
| 2021 | $3,025 | $142,443 +10% |
| 2020 | -- | $129,494 +10% |
| 2019 | $2,441 | $117,722 +10% |
| 2018 | $2,441 -1% | $107,020 |
| 2017 | $2,465 +8.6% | $107,020 -6.4% |
| 2016 | $2,269 | $114,330 +2.2% |
| 2015 | $2,269 | $111,820 +1.9% |
| 2014 | $2,269 | $109,700 -0.8% |
| 2012 | -- | $110,590 -13.1% |
| 2011 | -- | $127,326 -6.2% |
| 2010 | -- | $135,671 +12.2% |
| 2009 | -- | $120,947 |
| 2008 | -- | $120,947 +6.4% |
| 2007 | -- | $113,663 +4.4% |
| 2006 | -- | $108,920 +22.4% |
| 2005 | -- | $89,022 |
| 2004 | -- | $89,022 +3.6% |
| 2003 | -- | $85,970 |
| 2002 | -- | $85,970 +24.9% |
| 2001 | -- | $68,834 +0% |
| 2000 | -- | $68,830 |
Find assessor info on the county website
Monthly payment
Est. payment
Payment breakdown
Explore the cost of this home by adjusting the details. Changes won't be saved.Climate risks
Neighborhood: Richland Hills
Nearby schools
Schools provided by the listing agent
- Elementary: Parkdale
- Middle: Tennyson
- High: Waco
- District: Waco ISD
Source: NTREIS. This data may not be complete. We recommend contacting the local school district to confirm school assignments for this home.
Similar homes
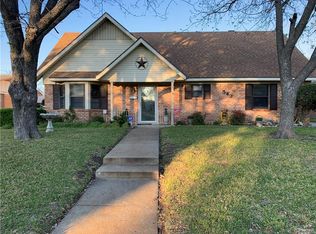
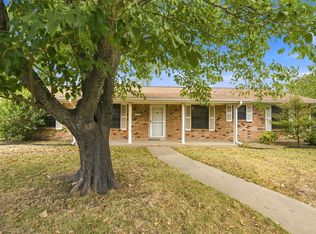
- $225,0005 bd2 ba2.4k sqft5601 Caldwell Dr, Waco, TX 76710For Sale
 MLS ID #21381868, Melissa Miller. NTREIS
 - $224,9003 bd2 ba1.1k sqft1325 Royal Oaks Dr, Waco, TX 76710For Sale
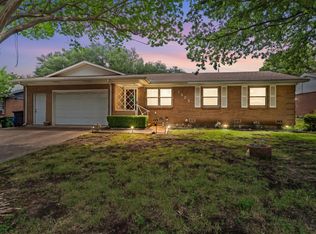 MLS ID #21300036, Devin Bowlin. NTREIS
 - $220,0003 bd2 ba1.5k sqft2208 N 44th St, Waco, TX 76710For Sale
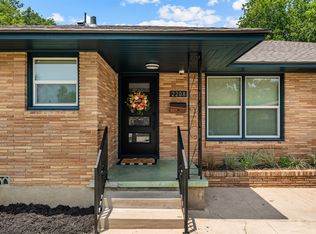 MLS ID #21311433, Kimberly Lynn. NTREIS
 - $250,0004 bd2 ba2.3k sqft1001 N 57th St, Waco, TX 76710For Sale
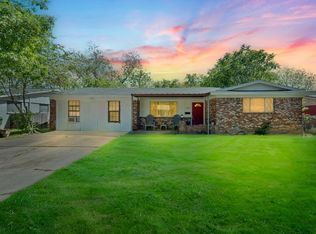 MLS ID #20898319, Anel Perales. NTREIS
