Skip main navigation
Sold
  • Price Unknown

    5704 Silver Lake Cir, Waco, TX 76710

    4beds
    2,337sqft
    Single Family Residence
    Built in 1971
    0.32 Acres Lot
    $446,400 Zestimate®
    $--/sqft
    $2,853 Estimated rent

    Home value

    $446,400

    $420,000 - $473,000

    $2,853/mo

    Zestimate® history
    Loading
    Loading...

    Owner options

    List your home for rent

    $2,853/mo

    Rent Zestimate®

    Find your next renter with Zillow Rental Manager. Plus, with online applications, you can quickly screen prospective tenants – for free.

    Learn more

    $2,853/mo

    Rent Zestimate®

    Refinance and save

    Refinancing to a lower rate could help reduce your monthly payments and save thousands over the life of the loan.

    See today's rates

    Explore your selling options

    Work with a Zillow partner agent

    Leverage their expertise and Zillow's premium Showcase listings to get your home seen by more buyers.

    Get started

    List with your own agent

    Get your home in front of millions of buyers by listing it on Zillow.

    Learn how to do it

    Sell it yourself

    Take full control of how buyers see your home on Zillow by listing For Sale by Owner (FSBO).

    List your home

    What's special

    Modern fixturesGorgeous brick fireplaceFresh paintSparkling pool with waterfallStainless steel appliancesCustom built-insGranite counters
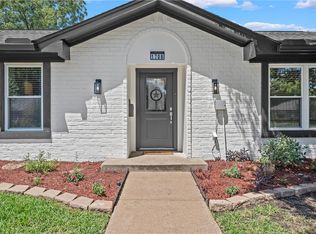
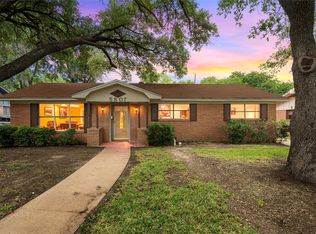
    Welcome Home to 5704 Silver Lake Circle! Tucked away on a peaceful cul-de-sac lot in the sought-after Mountainview area, this beautifully renovated home has so much to offer. Spanning over 2,300 sq ft to include 4 bedrooms and multiple living spaces, you'll find comfortable, easygoing living in the heart of Waco. Updated over the past few years, the residence features gorgeous vinyl plank flooring, fresh paint, modern fixtures, updated custom cabinetry, countertops, and so much more. The layout is effortless with two inviting living rooms plus a bright bonus room filled with natural light, complete with a bar and patio access making the perfect space for entertaining or enjoying slow weekends at home. The main living area feels both spacious and cozy thanks to a gorgeous brick fireplace, custom built-ins, and an open flow into the kitchen and bonus room. Renovated Kitchen from head to toe includes sleek Level 5 granite, custom cabinetry and ample storage, stainless steel appliances, double ovens, touch faucet, and an island with seating. The primary suite offers a true retreat with its oversized walk-in steam shower with rain shower head, dual sinks, granite counters, and a generous walk-in closet. The isolated 4th bedroom creates the perfect spot for a quiet home office or guest space. Outside is a true oasis featuring a sparkling pool with waterfall, privacy fencing, and an electric drive-through gate. Solar panels are fully paid off for immediate energy savings. Tucked away on a peaceful cul-de-sac, this home offers quick access to nearby shopping, dining, and all that Waco has to offer. Seller is a Licensed Real Estate Agent in the State of Texas

    Zillow last checked:

    Listing updated:

    Listed by:

    Melissa Miller 0599362 254-218-5940,

    Magnolia Realty 254-218-5940

    Bought with:

    Amanda Cunningham

    The Agency Waco

    Source: NTREIS,MLS#: 21123038

    Facts & features

    Interior

    Bedrooms & bathrooms
    • Bedrooms: 4
    • Bathrooms: 2
    • Full bathrooms: 2
    Primary bedroom
    • Features: Ceiling Fan(s), Dual Sinks, En Suite Bathroom, Linen Closet, Steam Shower, Walk-In Closet(s)
    • Level: First
    • Dimensions: 0 x 0
    Den
    • Features: Built-in Features, Ceiling Fan(s), Fireplace
    • Level: First
    • Dimensions: 0 x 0
    Dining room
    • Level: First
    • Dimensions: 0 x 0
    Game room
    • Features: Built-in Features, Other
    • Level: First
    • Dimensions: 0 x 0
    Living room
    • Level: First
    • Dimensions: 0 x 0
    Heating
    • Active Solar, Central, Electric, Solar
    Cooling
    • Central Air, Ceiling Fan(s), Electric
    Appliances
    • Included: Double Oven, Dishwasher, Electric Cooktop, Electric Water Heater, Disposal, Microwave, Vented Exhaust Fan
    • Laundry: Washer Hookup, Dryer Hookup, Laundry in Utility Room
    Features
    • Built-in Features, Dry Bar, Decorative/Designer Lighting Fixtures, Granite Counters, High Speed Internet, Kitchen Island, Open Floorplan, Pantry, Cable TV, Walk-In Closet(s), Wired for Sound
    • Flooring: Carpet, Luxury Vinyl Plank, Tile
    • Windows: Window Coverings
    • Has basement: No
    • Number of fireplaces: 1
    • Fireplace features: Living Room, Masonry, Raised Hearth, Wood Burning
    Interior area
    • Total interior livable area: 2,337 sqft

    Property

    Parking
    • Total spaces: 2
    • Parking features: Driveway, Electric Gate, Garage, Garage Door Opener, Inside Entrance
    • Attached garage spaces: 2
    • Has uncovered spaces: Yes
    Features
    • Levels: One
    • Stories: 1
    • Patio & porch: Patio
    • Pool features: Gunite, In Ground, Pool, Waterfall
    • Fencing: Back Yard,Fenced,Privacy,Wood,Wrought Iron
    Lot
    • Size: 0.32 Acres
    • Features: Cul-De-Sac
    Details
    • Parcel number: 180351

    Construction

    Type & style
    • Home type: SingleFamily
    • Architectural style: Detached
    • Property subtype: Single Family Residence
    Materials
    • Brick
    • Foundation: Slab
    • Roof: Composition
    Condition
    • Year built: 1971

    Utilities & green energy

    • Sewer: Public Sewer
    • Water: Public
    • Utilities for property: Electricity Connected, Sewer Available, Water Available, Cable Available
    Green energy
    • Energy generation: Solar

    Community & HOA

    Community
    • Features: Curbs
    • Subdivision: Lake Air Estates
    HOA
    • Has HOA: No
    Location
    • Region: Waco

    Financial & listing details

    • Tax assessed value: $348,490
    • Date on market: 12/4/2025
    • Cumulative days on market: 107 days
    • Listing terms: Cash,Conventional,FHA,VA Loan
    • Exclusions: see private agent remarks
    • Electric utility on property: Yes

    Price history

    DateEventPrice
    3/20/2026Sold--
    Source: NTREIS #21123038 Report a problem
    2/15/2026Contingent$450,000$193/sqft
    Source: NTREIS #21123038 Report a problem
    1/9/2026Price change$450,000-3.2%$193/sqft
    Source: NTREIS #21123038 Report a problem
    12/4/2025Listed for sale$465,000+47.6%$199/sqft
    Source: NTREIS #21123038 Report a problem
    1/26/2022Sold--
    Source: NTREIS #204983 Report a problem
    12/5/2021Pending sale$315,000$135/sqft
    Source: WMLS #204983 Report a problem
    12/4/2021Listed for sale$315,000+104.7%$135/sqft
    Source: WMLS #204983 Report a problem
    10/24/2014Sold--
    Source: Agent Provided Report a problem
    7/24/2014Price change$153,900-1.3%$66/sqft
    Source: Magnolia Realty Report a problem
    3/22/2014Price change$156,000-2.4%$67/sqft
    Source: Magnolia Realty Report a problem
    3/12/2014Listed for sale$159,900+18.5%$68/sqft
    Source: Magnolia Realty Report a problem
    2/25/2012Listing removed$134,900$58/sqft
    Source: Keller Williams - Waco #143146 Report a problem
    8/24/2011Listed for sale$134,900$58/sqft
    Source: Visual Tour #143146 Report a problem

    Public tax history

    YearProperty taxesTax assessment
    2025-- $348,490 +0.5%
    2024-- $346,710 -0.1%
    2023-- $346,920 +16.6%
    2022$7,491 +56.5%$297,590 +29.4%
    2021$4,787 $230,000 +7.3%
    2020-- $214,300 +9.1%
    2019$4,198 $196,400 +5.6%
    2018$4,198 +10.3%$185,940 +12%
    2017$3,807 -8.6%$166,070 +8.2%
    2016$4,164 $153,460 +2.9%
    2015$4,164 $149,070 +0.8%
    2014$4,164 $147,960 -3%
    2012-- $152,515 -5.3%
    2011-- $161,028 +5.5%
    2010-- $152,700 -7%
    2009-- $164,178
    2008-- $164,178 +13.6%
    2007-- $144,536 +4.3%
    2006-- $138,637 +5.6%
    2005-- $131,263 +4.1%
    2003-- $126,051
    2002-- $126,051 +23.3%
    2001-- $102,268 +0%
    2000-- $102,264
    Find assessor info on the county website

    Neighborhood: Mountainview

    Nearby schools

    GreatSchools rating
    Schools provided by the listing agent
    • Elementary: Mountainview
    • Middle: Tennyson
    • High: Waco
    • District: Waco ISD

    Source: NTREIS. This data may not be complete. We recommend contacting the local school district to confirm school assignments for this home.