Welcome to 5807 Caldwell Dr — a charming 3 bedroom, 2 bathroom home nestled in the highly desirable Mountainview area! This inviting property offers the perfect blend of comfort, style, and functionality with spacious living areas, a well-designed layout, and a warm atmosphere that instantly feels like home.
Whether you’re a first-time home buyer, growing family, or someone looking to downsize without sacrificing quality, this home checks all the boxes. Enjoy a cozy living space perfect for entertaining, generously sized bedrooms, and a backyard ready for summer gatherings, pets, or relaxing evenings.
Conveniently located near schools, shopping, dining, and everyday amenities, 5807 Caldwell provides the ideal balance of peaceful neighborhood living with easy access to everything Waco has to offer.
Pending
Price cut: $5K (6/22)
$214,000
5807 Caldwell Dr, Waco, TX 76710
3beds
1,556sqft
:
Get pre-qualified$1,511/mo
Single Family Residence
Built in 1964
7,666 Square Feet Lot
$204,200 Zestimate®
$138/sqft
$-- HOA
What's special
Well-designed layoutGenerously sized bedroomsWarm atmosphere
- 77 days |
- 497 |
- 22 |
Zillow last checked:
Listing updated:
Listed by:
Cameron Gomez 0711443,
Agents Of Texas, LLC 817-501-2996
Source: NTREIS,MLS#: 21264867
Facts & features
Interior
Bedrooms & bathrooms
- Bedrooms: 3
- Bathrooms: 2
- Full bathrooms: 2
Primary bedroom
- Level: First
- Dimensions: 0 x 0
Dining room
- Level: First
- Dimensions: 0 x 0
Family room
- Level: First
- Dimensions: 0 x 0
Living room
- Level: First
- Dimensions: 0 x 0
Heating
- Central
Cooling
- Central Air
Appliances
- Included: Dishwasher, Electric Cooktop, Electric Range
Features
- Cable TV
- Has basement: No
- Has fireplace: No
Interior area
- Total interior livable area: 1,556 sqft
Video & virtual tour
Property
Parking
- Total spaces: 2
- Parking features: Garage
- Attached garage spaces: 2
Features
- Levels: One
- Stories: 1
- Pool features: None
Lot
- Size: 7,666 Square Feet
Details
- Parcel number: 480351020068004
Construction
Type & style
- Home type: SingleFamily
- Architectural style: Detached
- Property subtype: Single Family Residence
- Attached to another structure: Yes
Condition
- Year built: 1964
Utilities & green energy
- Sewer: Public Sewer
- Water: Public
- Utilities for property: Sewer Available, Water Available, Cable Available
Community & HOA
Community
- Subdivision: Ridgedale
HOA
- Has HOA: No
Location
- Region: Waco
Financial & listing details
- Price per square foot: $138/sqft
- Tax assessed value: $246,360
- Annual tax amount: $5,275
- Date on market: 5/8/2026
- Cumulative days on market: 74 days
Estimated market value
$204,200
$194,000 - $214,000
$1,606/mo
Price history
| Date | Event | Price |
|---|---|---|
| 7/21/2026 | Pending sale | $214,000$138/sqft |
Source: NTREIS #21264867 Report a problem | ||
| 7/20/2026 | Contingent | $214,000$138/sqft |
Source: NTREIS #21264867 Report a problem | ||
| 6/22/2026 | Price change | $214,000-2.3%$138/sqft |
Source: NTREIS #21264867 Report a problem | ||
| 5/29/2026 | Price change | $219,000-2.6%$141/sqft |
Source: NTREIS #21264867 Report a problem | ||
| 5/8/2026 | Price change | $224,900-5.9%$145/sqft |
Source: NTREIS #21264867 Report a problem | ||
| 2/25/2026 | Price change | $239,000-4%$154/sqft |
Source: NTREIS #20971156 Report a problem | ||
| 10/2/2025 | Price change | $249,000-7.4%$160/sqft |
Source: NTREIS #20971156 Report a problem | ||
| 6/18/2025 | Listed for sale | $269,000$173/sqft |
Source: NTREIS #20971156 Report a problem | ||
Public tax history
| Year | Property taxes | Tax assessment |
|---|---|---|
| 2025 | $1,847 +17.7% | $234,593 +10% |
| 2024 | $1,569 +16.5% | $213,266 +10% |
| 2023 | $1,347 +10.7% | $193,878 +10% |
| 2022 | $1,217 -25.7% | $176,253 +10% |
| 2021 | $1,638 | $160,230 +8.9% |
| 2020 | -- | $147,100 +1.5% |
| 2019 | $1,351 | $144,898 +6% |
| 2018 | $1,351 +9.7% | $136,650 +14.1% |
| 2017 | $1,231 +9% | $119,750 +2% |
| 2016 | $1,130 | $117,400 +10.5% |
| 2015 | $1,130 | $106,290 -1.1% |
| 2014 | $1,130 | $107,520 -11.7% |
| 2012 | -- | $121,835 +5.9% |
| 2011 | -- | $115,051 |
| 2010 | -- | $115,051 +18.7% |
| 2009 | -- | $96,945 |
| 2008 | -- | $96,945 +14.4% |
| 2007 | -- | $84,709 |
| 2006 | -- | $84,709 +3% |
| 2005 | -- | $82,276 |
| 2004 | -- | $82,276 +5% |
| 2003 | -- | $78,360 |
| 2002 | -- | $78,360 +48.3% |
| 2001 | -- | $52,844 +0% |
| 2000 | -- | $52,839 |
Find assessor info on the county website
Monthly payment
Est. payment
Payment breakdown
Explore the cost of this home by adjusting the details. Changes won't be saved.Climate risks
Neighborhood: Mountainview
Nearby schools
GreatSchools rating
- 3/10Mountainview Elementary SchoolGrades: PK-5Distance: 0.6 mi
- 4/10Tennyson Middle SchoolGrades: 6-8Distance: 0.8 mi
- 3/10Waco High SchoolGrades: 9-12Distance: 0.9 mi
Schools provided by the listing agent
- Elementary: Mountainview
- Middle: Tennyson
- High: Waco
- District: Waco ISD
Source: NTREIS. This data may not be complete. We recommend contacting the local school district to confirm school assignments for this home.
- $250,5003 bd2 ba1.4k sqft5806 Caldwell Dr, Waco, TX 76710Off Market
- $249,8004 bd3 ba2k sqft5813 Caldwell Dr, Waco, TX 76710Off Market
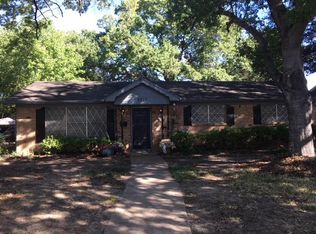
- $225,3003 bd2 ba1.4k sqft5812 Caldwell Dr, Waco, TX 76710Off Market
- $282,2003 bd2 ba2.2k sqft1704 Trinity Dr, Waco, TX 76710Off Market
- $--4 bd2 ba2.3k sqft5704 Silver Lake Cir, Waco, TX 76710Sold
- $232,0003 bd2 ba1.5k sqft5801 Caldwell Dr, Waco, TX 76710Off Market
- $224,7003 bd2 ba1.5k sqft5800 Caldwell Dr, Waco, TX 76710Off Market
- $260,6004 bd2 ba2k sqft5819 Caldwell Dr, Waco, TX 76710Off Market
A local agent can set up tours, give advice and negotiate with sellers.
A local lender can help you make sure your offer is ready when you are.
Similar homes
- $235,0003 bd2 ba1.4k sqft2019 Sugg Dr, Waco, TX 76710For Sale
 MLS ID #21319062, Genny Davis. NTREIS
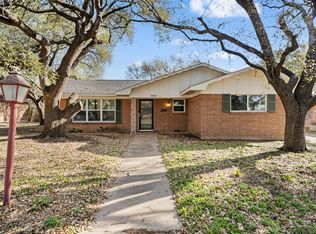
 - $250,0003 bd2 ba1.5k sqft5907 Caldwell Dr, Waco, TX 76710For Sale
 MLS ID #21210101, Heather Vander Woude. NTREIS
 - $235,0003 bd2 ba1.4k sqft1725 La Porte Dr, Waco, TX 76710For Sale
 MLS ID #21077159, Shelley Spivey. NTREIS
 - $239,9004 bd2 ba1.5k sqft1324 Melrose Dr, Waco, TX 76710For Sale
 MLS ID #21309213, Bricker Bruner. NTREIS
 - $235,0003 bd2 ba1.6k sqft913 Montclair Dr, Waco, TX 76710For SaleMLS ID #21254397, Patricia Meadows. NTREIS
- $189,9993 bd2 ba1k sqft1207 N 65th St, Waco, TX 76710For SaleMLS ID #21269501, David Villegas. NTREIS
- $249,0003 bd2 ba1.1k sqft1325 Royal Oaks Dr, Waco, TX 76710For SaleMLS ID #21300036, Devin Bowlin. NTREIS
- $200,0003 bd3 ba1.9k sqft1208 Sunset St, Waco, TX 76710For SaleMLS ID #21284067, Catt Longoria. NTREIS
- $249,9003 bd2 ba1.5k sqft2208 N 44th St, Waco, TX 76710For SaleMLS ID #21311433, Kimberly Lynn. NTREIS
- $245,0003 bd2 ba1.3k sqft1201 Melrose Dr, Waco, TX 76710For SaleMLS ID #21205262, Aaron Tucker. NTREIS
- $249,9003 bd2 ba1.6k sqft901 Rambler Dr, Waco, TX 76710For SaleMLS ID #21302123, Danielle Robarts. NTREIS
- $194,9003 bd2 ba1.1k sqft4201 Huaco Ln, Waco, TX 76710For SaleMLS ID #21091710, Shelly Earhart. NTREIS
- $176,0003 bd1 ba1k sqft1106 N 66th St, Waco, TX 76710For SaleMLS ID #21264648, Trish Griffin. NTREIS
- $229,0004 bd2 ba1.7k sqft3717 Parkwood St, Waco, TX 76710For SaleMLS ID #21286295, Lauren Blake. NTREIS
- $297,6003 bd2 ba1.9k sqft2101 Hermanson Dr, Waco, TX 76710For SaleMLS ID #21264621, Jackie Fatten. NTREIS
- $302,5004 bd2 ba2.1k sqft1812 Trinity Dr, Waco, TX 76710For SaleMLS ID #21123287, Amber Hill. NTREIS
- $230,0003 bd2 ba1.4k sqft3724 N 24th St, Waco, TX 76708For SaleMLS ID #21314335, Anna Powell. NTREIS
- $184,9003 bd2 ba1.3k sqft2012 N 39th St, Waco, TX 76707For SaleMLS ID #21248024, Ben Magana. NTREIS
- $189,9994 bd2 ba1.3k sqft2004 N 40th St, Waco, TX 76707For SaleMLS ID #21271604, Patricia Meadows. NTREIS
- $185,0003 bd2 ba1.5k sqft2605 Homan Ave, Waco, TX 76707For SaleMLS ID #21310252, Gabriela Cortes. NTREIS
