Discover this delightful 2-bedroom, 2-bath lake home, featuring 3 carports, a handy shed, and a storm cellar. Ideal as a vacation retreat or investment opportunity, this home comes fully equipped with a dishwasher, microwave, electric range, refrigerator, and washer. Embrace lakeside living at its finest!
Sold
Price Unknown
125 Post Oak Bnd, Whitney, TX 76692
2beds
616sqft
Single Family Residence
Built in ----
0.36 Acres Lot
$130,400 Zestimate®
$--/sqft
$1,265 Estimated rent
Home value
$130,400
$116,000 - $145,000
$1,265/mo
Zestimate® history
Owner options
List your home for rent
$1,265/mo
Rent Zestimate®
Find your next renter with Zillow Rental Manager. Plus, with online applications, you can quickly screen prospective tenants – for free.
$1,265/mo
Rent Zestimate®
Refinance and save
Refinancing to a lower rate could help reduce your monthly payments and save thousands over the life of the loan.
Explore your selling options
Work with a Zillow partner agent
Leverage their expertise and Zillow's premium Showcase listings to get your home seen by more buyers.
Get startedList with your own agent
Get your home in front of millions of buyers by listing it on Zillow.
Learn how to do itSell it yourself
Take full control of how buyers see your home on Zillow by listing For Sale by Owner (FSBO).
List your homeWhat's special
Zillow last checked:
Listing updated:
Listed by:
Danna Guille -Chavez 0809862 254-694-5374,
Bosque Real Estate Inc 254-694-5374
Bought with:
Renita Mullins
CENTURY 21 Judge Fite Co.
Source: NTREIS,MLS#: 20653916
Facts & features
Interior
Bedrooms & bathrooms
- Bedrooms: 2
- Bathrooms: 2
- Full bathrooms: 2
Heating
- Central, Electric
Cooling
- Central Air
Appliances
- Included: Dryer, Dishwasher, Electric Cooktop, Electric Range, Microwave, Refrigerator, Washer
- Laundry: Washer Hookup, Electric Dryer Hookup
Features
- Cedar Closet(s), High Speed Internet, Open Floorplan
- Flooring: Wood
- Has basement: No
- Has fireplace: No
Interior area
- Total interior livable area: 616 sqft
Property
Parking
- Total spaces: 3
- Parking features: Attached Carport, Carport
- Carport spaces: 3
Features
- Levels: One
- Stories: 1
- Exterior features: Awning(s), Garden
- Pool features: None
- Fencing: Chain Link
Lot
- Size: 0.36 Acres
- Features: Hardwood Trees, Level, Many Trees, Sprinkler System
Details
- Parcel number: 128130
Construction
Type & style
- Home type: SingleFamily
- Architectural style: Detached
- Property subtype: Single Family Residence
- Attached to another structure: Yes
Materials
- Foundation: Concrete Perimeter
- Roof: Metal
Utilities & green energy
- Sewer: Private Sewer, Septic Tank
- Water: Community/Coop
- Utilities for property: Electricity Available, Electricity Connected, Phone Available, Sewer Available, Septic Available, Separate Meters, Water Available
Community & HOA
Community
- Security: Fire Alarm, Smoke Detector(s)
- Subdivision: Lakeside Hills Annex
HOA
- Has HOA: No
Location
- Region: Whitney
Financial & listing details
- Tax assessed value: $42,965
- Annual tax amount: $1,111
- Date on market: 7/4/2024
- Cumulative days on market: 14 days
- Electric utility on property: Yes
Price history
| Date | Event | Price |
|---|---|---|
| 8/14/2024 | Sold | -- |
Source: NTREIS #20653916 Report a problem | ||
| 8/2/2024 | Pending sale | $123,000$200/sqft |
Source: NTREIS #20653916 Report a problem | ||
| 7/11/2024 | Contingent | $123,000$200/sqft |
Source: NTREIS #20653916 Report a problem | ||
| 7/7/2024 | Listed for sale | $123,000+87.8%$200/sqft |
Source: NTREIS #20653916 Report a problem | ||
| 1/30/2019 | Listing removed | $65,500$106/sqft |
Source: Camille Johnson, Realtors #180841 Report a problem | ||
| 1/2/2019 | Pending sale | $65,500$106/sqft |
Source: Camille Johnson, Realtors #180841 Report a problem | ||
| 12/12/2018 | Price change | $65,500-22%$106/sqft |
Source: Camille Johnson, Realtors #180841 Report a problem | ||
| 9/24/2018 | Price change | $84,000-5.6%$136/sqft |
Source: Camille Johnson, Realtors #180841 Report a problem | ||
| 7/27/2018 | Listed for sale | $89,000$144/sqft |
Source: Camille Johnson, Realtors #180841 Report a problem | ||
Public tax history
| Year | Property taxes | Tax assessment |
|---|---|---|
| 2025 | $255 +59% | $42,965 +15.8% |
| 2024 | $161 -60.5% | $37,117 -48% |
| 2023 | $406 +9.5% | $71,360 +16.3% |
| 2022 | $371 +2.3% | $61,350 +10.8% |
| 2021 | $363 +0.5% | $55,380 +4.6% |
| 2020 | $361 | $52,920 +8.2% |
| 2018 | -- | $48,890 +8.7% |
| 2017 | -- | $44,980 +8.6% |
| 2016 | -- | $41,420 +5.6% |
| 2015 | -- | $39,210 +4.3% |
| 2014 | -- | $37,600 -0.5% |
| 2013 | -- | $37,770 -0.2% |
| 2012 | -- | $37,840 |
| 2011 | -- | $37,840 |
| 2010 | -- | $37,840 -4% |
| 2009 | -- | $39,410 -1% |
| 2008 | -- | $39,800 +1.6% |
| 2007 | -- | $39,160 |
Find assessor info on the county website
Neighborhood: 76692
Nearby homes
- $229,9003 bd2 ba1.4k sqft126 Post Oak Bnd, Whitney, TX 76692For Sale
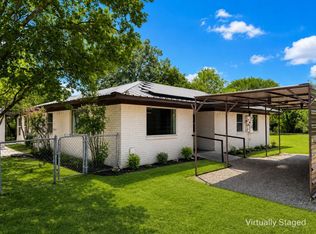
- $14,47010,001 sqft141 Post Oak Dr, Whitney, TX 76692Off Market
- $123,600-- bd1 ba1k sqft100 Red Oak Dr, Whitney, TX 76692Off Market
- $84,5001 bd1 ba854 sqft102 Red Oak Dr, Whitney, TX 76692Off Market
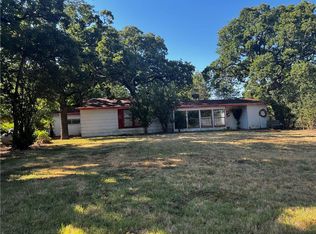
- $206,70024 bd9 ba640 sqft132 Post Oak Bnd, Whitney, TX 76692Off Market
- $112,700-- bd1 ba1k sqft116 Post Oak Bnd, Whitney, TX 76692Off Market
- $104,000-- bd1 ba888 sqft144 Post Oak Bnd, Whitney, TX 76692Off Market
- $39,840-- bd-- ba980 sqft240 Bob White Dr, Whitney, TX 76692Off Market
Nearby schools
GreatSchools rating
- 3/10Whitney Intermediate SchoolGrades: 3-5Distance: 3.9 mi
- 3/10Whitney Middle SchoolGrades: 6-8Distance: 3.8 mi
- 6/10Whitney High SchoolGrades: 9-12Distance: 3.6 mi
Schools provided by the listing agent
- Elementary: Whitney
- Middle: Whitney
- High: Whitney
- District: Whitney ISD
Source: NTREIS. This data may not be complete. We recommend contacting the local school district to confirm school assignments for this home.
Sell for more on Zillow
Get a Zillow Showcase℠ listing at no additional cost and you could sell for .
$130,400
2% more
+$2,608
With Zillow Showcase(estimated)
$133,008
Sell for more on Zillow
Get a Zillow Showcase℠ listing at no additional cost and you could sell for .
$130,400
2% more
+$2,608
With Zillow Showcase(estimated)
$133,008
- Texas
- Hill County
- Whitney
- 76692
- 125 Post Oak Bnd
