Move-in ready and built in 2022, this beautiful 4-bedroom, 2-bath home offers modern style and everyday comfort. The open layout features quartz countertops in the kitchen and both bathrooms. The spacious primary suite includes dual sinks, a floor-to-ceiling tiled walk-in shower, a large walk-in closet, and an oversized bedroom. Enjoy the covered back patio, fenced backyard, and great curb appeal. Conveniently located near downtown Hillsboro with easy access to both DFW and Waco, this home is the perfect blend of comfort and convenience.
For sale
Price cut: $5K (8/12)
$267,000
322 E Walnut St, Hillsboro, TX 76645
4beds
1,573sqft
Single Family Residence
Built in 2022
7,405 Square Feet Lot
$264,900 Zestimate®
$170/sqft
$-- HOA
What's special
Modern styleCovered back patioLarge walk-in closetFloor-to-ceiling tiled walk-in showerGreat curb appealFenced backyardOversized bedroom
- 88 days
- 106
- 16
Zillow last checked:
Listing updated:
Listed by:
Kristen Webre 0803973 254-707-3182,
Real Broker, LLC 855-450-0442,
Katie Miller 0711670 254-498-0097,
Real Broker, LLC
Source: NTREIS,MLS#: 21339832
Facts & features
Interior
Bedrooms & bathrooms
- Bedrooms: 4
- Bathrooms: 2
- Full bathrooms: 2
Primary bedroom
- Level: First
- Dimensions: 0 x 0
Living room
- Level: First
- Dimensions: 0 x 0
Appliances
- Included: Dishwasher, Electric Range, Disposal, Microwave
Features
- Decorative/Designer Lighting Fixtures, Double Vanity, Eat-in Kitchen, Granite Counters, Kitchen Island, Open Floorplan
- Has basement: No
- Has fireplace: No
Interior area
- Total interior livable area: 1,573 sqft
Video & virtual tour
Property
Parking
- Total spaces: 2
- Parking features: Door-Single, Driveway, Garage Faces Front, Garage, Garage Door Opener
- Attached garage spaces: 2
Features
- Levels: One
- Stories: 1
- Pool features: None
Lot
- Size: 7,405 Square Feet
Details
- Parcel number: 114867
Construction
Type & style
- Home type: SingleFamily
- Architectural style: Detached
- Property subtype: Single Family Residence
Condition
- Year built: 2022
Utilities & green energy
- Sewer: Public Sewer
- Water: Public
- Utilities for property: Sewer Available, Water Available
Community & HOA
Community
- Subdivision: Sweeney
HOA
- Has HOA: No
Location
- Region: Hillsboro
Financial & listing details
- Price per square foot: $170/sqft
- Tax assessed value: $258,250
- Annual tax amount: $6,637
- Date on market: 7/23/2026
- Cumulative days on market: 89 days
- Exclusions: Ring Cameras, ADT Security System, Refrigerator, Google Home Thermostat
Estimated market value
$264,900
$252,000 - $278,000
$2,030/mo
Price history
| Date | Event | Price |
|---|---|---|
| 8/12/2026 | Price change | $267,000-1.8%$170/sqft |
Source: NTREIS #21339832 Report a problem | ||
| 7/23/2026 | Listed for sale | $272,000+0.7%$173/sqft |
Source: NTREIS #21339832 Report a problem | ||
| 6/2/2022 | Sold | -- |
Source: NTREIS #20059132 Report a problem | ||
| 5/19/2022 | Pending sale | $270,000$172/sqft |
Source: NTREIS #20059132 Report a problem | ||
| 5/16/2022 | Listed for sale | $270,000$172/sqft |
Source: NTREIS #20059132 Report a problem | ||
Public tax history
| Year | Property taxes | Tax assessment |
|---|---|---|
| 2026 | -- | $258,250 -3.5% |
| 2025 | $1,432 +12.2% | $267,520 +1.3% |
| 2024 | $1,276 +2.6% | $264,030 +8.4% |
| 2023 | $1,244 +2258.3% | $243,470 +2392% |
| 2022 | $53 +11.2% | $9,770 +20% |
| 2021 | $47 +5.3% | $8,140 +9.6% |
| 2020 | $45 | $7,430 +24.2% |
| 2018 | -- | $5,980 +7% |
| 2017 | -- | $5,590 |
| 2016 | -- | $5,590 +7.1% |
| 2015 | -- | $5,220 +4.8% |
| 2014 | -- | $4,980 |
| 2013 | -- | $4,980 |
| 2012 | -- | $4,980 -6.6% |
| 2009 | -- | $5,330 |
| 2008 | -- | $5,330 -6.3% |
| 2007 | -- | $5,690 |
Find assessor info on the county website
Monthly payment
Est. payment
Payment breakdown
Explore the cost of this home by adjusting the details. Changes won't be saved.Climate risks
Neighborhood: 76645
Nearby schools
Schools provided by the listing agent
- Elementary: Hillsboro
- Middle: Hillsboro
- High: Hillsboro
- District: Hillsboro ISD
Source: NTREIS. This data may not be complete. We recommend contacting the local school district to confirm school assignments for this home.

Similar homes
- $250,0003 bd2 ba1.3k sqft402 Peabody St, Hillsboro, TX 76645For Sale
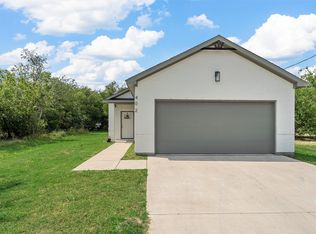 MLS ID #21378968, Jasmine Silveira. NTREIS
 - $260,0003 bd2 ba1.6k sqft206 Hubbard St, Hillsboro, TX 76645For Sale
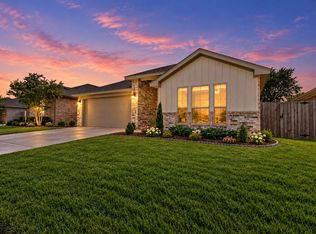 MLS ID #21404561, Krystal Hayes. NTREIS
 - $270,0004 bd3 ba1.9k sqft105 Lamar St, Hillsboro, TX 76645For Sale
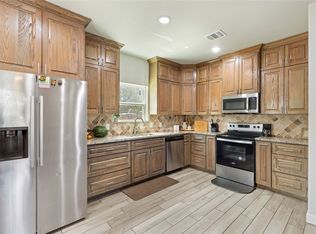 MLS ID #21358469, Rose Ruiz. NTREIS
 - $262,9994 bd3 ba1.4k sqft310 Mark St, Hillsboro, TX 76645For Sale
 MLS ID #21347876, Paloma Montes. NTREIS
