PRICE REDUCTION Move-In Ready! Built in 2022 by local builder, Eric Fleming, this beautifully maintained 3-bedroom home with a versatile bonus room offers 1,729 square feet of comfortable, modern living. The upstairs bonus room can easily serve as a 4th bedroom, home office, playroom, or media room to fit your lifestyle.
The open floor plan features durable hardwood laminate flooring throughout the main living areas and a cozy wood-burning fireplace that creates a warm, inviting atmosphere. The stylish kitchen showcases tasteful green cabinetry, an electric range, built-in microwave, dishwasher, and ample workspace for everyday cooking and entertaining.
The spacious primary bedroom has a convenient en suite bathroom featuring a soaking tub, separate walk-in shower, and dual vanities. A full hall bathroom with a tub-shower combination provides convenience for family and guests.
Enjoy outdoor living in the fully fenced backyard that gives added privacy, complete with sliding glass doors that provide easy access. A two-car garage offers plenty of parking and storage.
Ideally located near the Intermediate School, with quick access to the I-35 corridor for an easy commute while still being just minutes from downtown, this home offers the perfect combination of comfort, convenience, and modern style. Don't miss your opportunity to make this exceptional home yours—schedule your private showing today!
For sale
Price cut: $5.1K (7/18)
$309,900
426 Alexander St, Hillsboro, TX 76645
3beds
1,729sqft
Single Family Residence
Built in 2022
7,579 Square Feet Lot
$302,400 Zestimate®
$179/sqft
$-- HOA
What's special
Cozy wood-burning fireplaceOpen floor planBuilt-in microwaveStylish kitchenSoaking tubTasteful green cabinetryEn suite bathroom
- 104 days
- 125
- 16
Zillow last checked:
Listing updated:
Listed by:
Jana Nors 465150,
Jana Nors Real Estate 254-715-3430
Source: NTREIS,MLS#: 21316296
Facts & features
Interior
Bedrooms & bathrooms
- Bedrooms: 3
- Bathrooms: 2
- Full bathrooms: 2
Primary bedroom
- Features: Ceiling Fan(s), Walk-In Closet(s)
- Level: First
- Dimensions: 0 x 0
Bedroom
- Features: Ceiling Fan(s)
- Level: First
- Dimensions: 0 x 0
Bedroom
- Features: Ceiling Fan(s)
- Level: First
- Dimensions: 0 x 0
Bedroom
- Level: Second
- Dimensions: 0 x 0
Primary bathroom
- Features: En Suite Bathroom
- Level: First
- Dimensions: 0 x 0
Other
- Level: First
- Dimensions: 0 x 0
Kitchen
- Features: Breakfast Bar, Built-in Features, Granite Counters, Kitchen Island
- Level: First
- Dimensions: 0 x 0
Living room
- Level: First
- Dimensions: 0 x 0
Heating
- Electric, Fireplace(s)
Cooling
- Central Air, Ceiling Fan(s)
Appliances
- Included: Dishwasher, Electric Range, Disposal, Microwave, Tankless Water Heater, Vented Exhaust Fan
- Laundry: Washer Hookup, Dryer Hookup, ElectricDryer Hookup, In Hall
Features
- Built-in Features, Granite Counters, High Speed Internet, Open Floorplan, Vaulted Ceiling(s)
- Flooring: Carpet, Laminate
- Windows: Window Coverings
- Has basement: No
- Number of fireplaces: 1
- Fireplace features: Blower Fan, Insert, Glass Doors, Living Room, Other
Interior area
- Total interior livable area: 1,729 sqft
Video & virtual tour
Property
Parking
- Total spaces: 2
- Parking features: Driveway, Garage Faces Front
- Attached garage spaces: 2
Features
- Levels: One and One Half
- Patio & porch: Covered
- Pool features: None
- Fencing: Back Yard,Privacy,Wood
Lot
- Size: 7,579 Square Feet
- Features: Cleared, Interior Lot, Level
- Residential vegetation: Cleared
Details
- Parcel number: 353085
Construction
Type & style
- Home type: SingleFamily
- Architectural style: Traditional,Farmhouse
- Property subtype: Single Family Residence
Materials
- Brick, Fiberglass Siding
- Foundation: Slab
- Roof: Composition
Condition
- Year built: 2022
Utilities & green energy
- Sewer: Public Sewer
- Water: Public
- Utilities for property: Electricity Connected, Natural Gas Available, Phone Available, Sewer Available, Separate Meters, Water Available
Community & HOA
Community
- Security: Carbon Monoxide Detector(s), Smoke Detector(s)
- Subdivision: Country East Add
HOA
- Has HOA: No
Location
- Region: Hillsboro
Financial & listing details
- Price per square foot: $179/sqft
- Tax assessed value: $283,140
- Annual tax amount: $7,024
- Date on market: 6/30/2026
- Cumulative days on market: 105 days
- Listing terms: Cash,Conventional,FHA,VA Loan
- Exclusions: Outside security camera and wall TV's
Estimated market value
$302,400
$287,000 - $318,000
$2,222/mo
Price history
| Date | Event | Price |
|---|---|---|
| 7/18/2026 | Price change | $309,900-1.6%$179/sqft |
Source: NTREIS #21316296 Report a problem | ||
| 6/30/2026 | Listed for sale | $315,000$182/sqft |
Source: NTREIS #21316296 Report a problem | ||
Public tax history
| Year | Property taxes | Tax assessment |
|---|---|---|
| 2025 | $1,515 +11.1% | $283,140 +0.3% |
| 2024 | $1,364 -2.7% | $282,270 +2.8% |
| 2023 | $1,402 +156.1% | $274,500 +170.6% |
| 2022 | $548 +987.7% | $101,450 +1074.2% |
| 2021 | $50 +36.8% | $8,640 +42.3% |
| 2020 | $37 | $6,070 +24.1% |
| 2018 | -- | $4,890 +7% |
| 2017 | -- | $4,570 |
| 2016 | -- | $4,570 +7% |
| 2015 | -- | $4,270 +48.8% |
| 2014 | -- | $2,870 |
| 2013 | -- | $2,870 |
| 2012 | -- | $2,870 |
| 2011 | -- | $2,870 |
| 2010 | -- | $2,870 |
| 2009 | -- | $2,870 |
| 2008 | -- | $2,870 |
| 2007 | -- | $2,870 |
Find assessor info on the county website
Monthly payment
Est. payment
Payment breakdown
Explore the cost of this home by adjusting the details. Changes won't be saved.Climate risks
Neighborhood: 76645
Nearby schools
Schools provided by the listing agent
- Elementary: Hillsboro
- Middle: Hillsboro
- High: Hillsboro
- District: Hillsboro ISD
Source: NTREIS. This data may not be complete. We recommend contacting the local school district to confirm school assignments for this home.

Similar homes
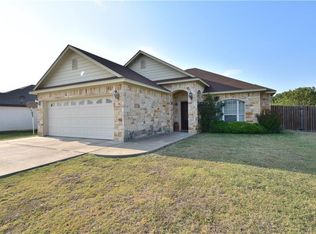
- $260,0003 bd2 ba1.6k sqft206 Hubbard St, Hillsboro, TX 76645For Sale
 MLS ID #21404561, Krystal Hayes. NTREIS
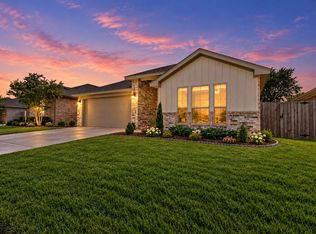
 - $285,0004 bd2 ba1.9k sqft101 Falcon Ln, Hillsboro, TX 76645For Sale
 MLS ID #21402819, Gavin Hughes. NTREIS
 - $269,9003 bd2 ba1.3k sqft75 Delmore Dr, Hillsboro, TX 76645For Sale
 MLS ID #21378588, Stephanie Crawford. NTREIS
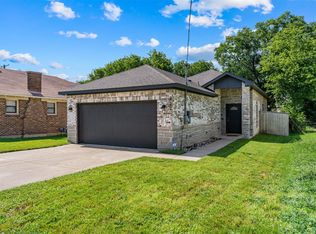
 - $267,0004 bd2 ba1.5k sqft322 E Walnut St, Hillsboro, TX 76645For Sale
 MLS ID #21339832, Kristen Webre. NTREIS
