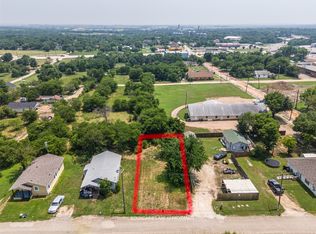
WELCOME HOME! Just minutes from the heart of Hillsboro and within walking distance to the local school, this new construction home offers a place where everyday life feels a little easier. High ceilings and a custom electric fireplace create a warm, welcoming atmosphere, while the kitchen features quartz countertops, custom cabinetry, premium stainless steel appliances, and a large island that’s ready for everything from busy mornings to holiday gatherings.
The private primary suite offers dual vanities and a beautifully tiled walk-in shower, while two additional bedrooms provide space for family, guests, or a home office.
Outside, the covered back patio becomes another place to gather, complete with an outdoor kitchen that’s perfect for cookouts, football Saturdays, or relaxing under the Texas sky.
Offering 3 bedrooms, 2 bathrooms, a 2-car garage, 1,350 square feet, and spray foam insulation throughout for energy efficiency this home blends modern finishes with the comfort of everyday living. Schedule your showing today!
For sale
Price cut: $2.5K (9/22)
$272,499
204 3rd St, Hillsboro, TX 76645
3beds
1,350sqft
Single Family Residence
Built in 2026
6,621 Square Feet Lot
$271,400 Zestimate®
$202/sqft
$-- HOA
What's special
Modern finishesCustom electric fireplaceOutdoor kitchenHigh ceilingsQuartz countertopsCovered back patioBeautifully tiled walk-in shower
- 68 days
- 188
- 23
Zillow last checked:
Listing updated:
Listed by:
Paloma Montes 0763840,
EG Realty 254-218-4220
Source: NTREIS,MLS#: 21350519
Facts & features
Interior
Bedrooms & bathrooms
- Bedrooms: 3
- Bathrooms: 2
- Full bathrooms: 2
Primary bedroom
- Features: Ceiling Fan(s), En Suite Bathroom, Walk-In Closet(s)
- Level: First
- Dimensions: 0 x 0
Living room
- Features: Ceiling Fan(s), Fireplace
- Level: First
- Dimensions: 0 x 0
Heating
- Central, Electric
Cooling
- Central Air, Ceiling Fan(s), Electric
Appliances
- Included: Dishwasher, Electric Range, Electric Water Heater, Microwave
Features
- Decorative/Designer Lighting Fixtures, Kitchen Island, Walk-In Closet(s)
- Has basement: No
- Number of fireplaces: 1
- Fireplace features: Electric
Interior area
- Total interior livable area: 1,350 sqft
Video & virtual tour
Property
Parking
- Total spaces: 2
- Parking features: Garage, Garage Door Opener
- Attached garage spaces: 2
Features
- Levels: One
- Stories: 1
- Pool features: None
Lot
- Size: 6,621 Square Feet
Details
- Parcel number: 104220
Construction
Type & style
- Home type: SingleFamily
- Architectural style: Detached
- Property subtype: Single Family Residence
Condition
- New Construction
- Year built: 2026
Utilities & green energy
- Sewer: Public Sewer
- Water: Public
- Utilities for property: Electricity Available, Sewer Available, Water Available
Community & HOA
Community
- Subdivision: Mc Mullen
HOA
- Has HOA: No
Location
- Region: Hillsboro
Financial & listing details
- Price per square foot: $202/sqft
- Tax assessed value: $28,940
- Annual tax amount: $145
- Date on market: 8/5/2026
- Cumulative days on market: 69 days
- Listing terms: Cash,Conventional,1031 Exchange,FHA,USDA Loan,VA Loan
Estimated market value
$271,400
$258,000 - $285,000
$1,978/mo
Price history
| Date | Event | Price |
|---|---|---|
| 9/22/2026 | Price change | $272,499-0.9%$202/sqft |
Source: NTREIS #21350519 Report a problem | ||
| 8/5/2026 | Listed for sale | $274,999$204/sqft |
Source: NTREIS #21350519 Report a problem | ||
Public tax history
| Year | Property taxes | Tax assessment |
|---|---|---|
| 2025 | $31 +32.9% | $5,861 +20% |
| 2024 | $24 +13.7% | $4,884 +20% |
| 2023 | $21 -5.4% | $4,070 |
| 2022 | $22 +39.1% | $4,070 +50.2% |
| 2021 | $16 +5.1% | $2,710 +9.3% |
| 2020 | $15 | $2,480 +24.6% |
| 2018 | -- | $1,990 +7% |
| 2017 | -- | $1,860 |
| 2016 | -- | $1,860 +6.9% |
| 2015 | -- | $1,740 +4.8% |
| 2014 | -- | $1,660 |
| 2013 | -- | $1,660 |
| 2012 | -- | $1,660 |
| 2011 | -- | $1,660 |
| 2009 | -- | $1,660 |
| 2008 | -- | $1,660 -4.6% |
| 2007 | -- | $1,740 |
Find assessor info on the county website
Monthly payment
Est. payment
Payment breakdown
Explore the cost of this home by adjusting the details. Changes won't be saved.Climate risks
Neighborhood: 76645
Nearby schools
Schools provided by the listing agent
- Elementary: Hillsboro
- Middle: Hillsboro
- High: Hillsboro
- District: Hillsboro ISD
Source: NTREIS. This data may not be complete. We recommend contacting the local school district to confirm school assignments for this home.

Similar homes
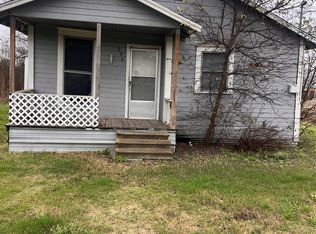
- $267,0004 bd2 ba1.5k sqft322 E Walnut St, Hillsboro, TX 76645For Sale
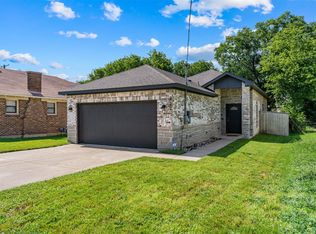 MLS ID #21339832, Kristen Webre. NTREIS
 - $269,9003 bd2 ba1.3k sqft75 Delmore Dr, Hillsboro, TX 76645For Sale
 MLS ID #21378588, Stephanie Crawford. NTREIS
 - $250,0003 bd2 ba1.3k sqft402 Peabody St, Hillsboro, TX 76645For Sale
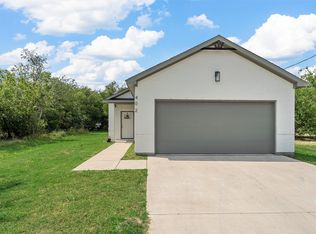 MLS ID #21378968, Jasmine Silveira. NTREIS
 - $262,9994 bd3 ba1.4k sqft308 Mark St, Hillsboro, TX 76645For Sale
 MLS ID #21347876, Paloma Montes. NTREIS
