Motivated Seller! Discover the perfect blend of comfort and style in this charming 3-bedroom, 2-bath home, nestled in one of the area’s most coveted neighborhoods. Ideal for families, professionals, or anyone seeking a serene retreat, this property exudes warmth and convenience. The open-concept living and kitchen area invites gatherings and quality time, while the spacious primary suite boasts a roomy walk-in closet and a luxurious en-suite bathroom. You'll love the expansive laundry room featuring custom-built shelves for organized storage. The front yard radiates excellent curb appeal, and the private backyard is perfect for relaxation and entertaining. With a short drive to shopping and dining, and an easy commute, this home strikes the perfect balance. Don’t miss out—call today to arrange a showing and see your future home!
For sale
$257,000
103 Olivia St, Hillsboro, TX 76645
3beds
1,365sqft
Single Family Residence
Built in 2023
8,624 Square Feet Lot
$-- Zestimate®
$188/sqft
$5/mo HOA
What's special
Roomy walk-in closetLuxurious en-suite bathroomSpacious primary suite
- 14 days |
- 165 |
- 13 |
Zillow last checked:
Listing updated:
Listed by:
Chrisi Degner-Cordell 0683016 254-582-2587,
Lehmann Real Estate 254-582-2587
Source: NTREIS,MLS#: 21355314
Facts & features
Interior
Bedrooms & bathrooms
- Bedrooms: 3
- Bathrooms: 2
- Full bathrooms: 2
Primary bedroom
- Features: Ceiling Fan(s), En Suite Bathroom, Separate Shower
- Level: First
- Dimensions: 12 x 15
Bedroom
- Features: Closet Cabinetry, Ceiling Fan(s)
- Level: First
- Dimensions: 11 x 11
Bedroom
- Features: Closet Cabinetry, Ceiling Fan(s)
- Level: First
- Dimensions: 11 x 11
Primary bathroom
- Features: Built-in Features, Closet Cabinetry, Linen Closet, Solid Surface Counters
- Level: First
- Dimensions: 14 x 12
Dining room
- Level: First
- Dimensions: 13 x 10
Other
- Features: Built-in Features, Solid Surface Counters
- Level: First
- Dimensions: 8 x 5
Kitchen
- Features: Breakfast Bar, Built-in Features, Eat-in Kitchen, Kitchen Island, Pantry, Stone Counters
- Level: First
- Dimensions: 10 x 12
Laundry
- Level: First
- Dimensions: 8 x 6
Living room
- Features: Ceiling Fan(s)
- Level: First
- Dimensions: 17 x 16
Heating
- Central, Electric
Cooling
- Central Air, Ceiling Fan(s), Electric
Appliances
- Included: Dishwasher, Electric Cooktop, Electric Oven, Electric Water Heater, Microwave, Refrigerator, Vented Exhaust Fan
- Laundry: Washer Hookup, Dryer Hookup, ElectricDryer Hookup, Laundry in Utility Room
Features
- Built-in Features, Decorative/Designer Lighting Fixtures, Granite Counters, Kitchen Island, Open Floorplan, Pantry, Cable TV, Walk-In Closet(s)
- Flooring: Carpet, Luxury Vinyl Plank
- Windows: Window Coverings
- Has basement: No
- Has fireplace: No
- Fireplace features: None
Interior area
- Total interior livable area: 1,365 sqft
Video & virtual tour
Property
Parking
- Total spaces: 2
- Parking features: Additional Parking, Concrete, Door-Multi, Driveway, Garage Faces Front, Garage, Garage Door Opener, Lighted, Side By Side
- Attached garage spaces: 2
Accessibility
- Accessibility features: Accessible Full Bath, Accessible Bedroom, Accessible Kitchen, Accessible Doors, Accessible Entrance, Accessible Hallway(s)
Features
- Levels: One
- Stories: 1
- Patio & porch: Covered
- Pool features: None
- Fencing: Back Yard,Fenced,Privacy,Wood
Lot
- Size: 8,624 Square Feet
- Features: Back Yard, Interior Lot, Lawn, Landscaped, Subdivision, Sprinkler System, Few Trees
- Residential vegetation: Grassed
Details
- Additional structures: None
- Parcel number: 355954
- Other equipment: Irrigation Equipment
Construction
Type & style
- Home type: SingleFamily
- Architectural style: Craftsman,Detached
- Property subtype: Single Family Residence
Materials
- Board & Batten Siding, Brick
- Foundation: Slab
- Roof: Composition
Condition
- Year built: 2023
Utilities & green energy
- Sewer: Public Sewer
- Water: Public
- Utilities for property: Electricity Connected, Sewer Available, Water Available, Cable Available
Community & HOA
Community
- Features: Curbs
- Security: Carbon Monoxide Detector(s), Smoke Detector(s)
- Subdivision: Pattons Mill Road Add
HOA
- Has HOA: Yes
- Services included: Association Management
- HOA fee: $60 annually
- HOA name: Patton's Mill
- HOA phone: 940-290-4080
Location
- Region: Hillsboro
Financial & listing details
- Price per square foot: $188/sqft
- Tax assessed value: $258,680
- Annual tax amount: $6,417
- Date on market: 8/10/2026
- Cumulative days on market: 161 days
- Listing terms: Cash,Conventional,1031 Exchange,FHA,VA Loan
- Exclusions: interior cameras, curtains
- Road surface type: Asphalt
Estimated market value
Not available
Estimated sales range
Not available
Not available
Price history
| Date | Event | Price |
|---|---|---|
| 8/10/2026 | Listed for sale | $257,000$188/sqft |
Source: NTREIS #21355314 Report a problem | ||
| 8/6/2026 | Listing removed | $257,000$188/sqft |
Source: NTREIS #21194649 Report a problem | ||
| 7/15/2026 | Price change | $257,000-1%$188/sqft |
Source: NTREIS #21194649 Report a problem | ||
| 5/22/2026 | Price change | $259,500-1.1%$190/sqft |
Source: NTREIS #21194649 Report a problem | ||
| 4/17/2026 | Price change | $262,500-0.9%$192/sqft |
Source: NTREIS #21194649 Report a problem | ||
| 3/13/2026 | Listed for sale | $265,000+3.9%$194/sqft |
Source: NTREIS #21194649 Report a problem | ||
| 3/11/2026 | Listing removed | -- |
Source: Owner Report a problem | ||
| 1/30/2026 | Price change | $255,000-2.7%$187/sqft |
Source: Owner Report a problem | ||
| 12/15/2025 | Price change | $262,000-1.1%$192/sqft |
Source: Owner Report a problem | ||
| 12/10/2025 | Listed for sale | $265,000$194/sqft |
Source: Owner Report a problem | ||
Public tax history
| Year | Property taxes | Tax assessment |
|---|---|---|
| 2025 | $1,384 +16.9% | $258,680 +5.7% |
| 2024 | $1,184 +2705.9% | $244,682 +2862.3% |
| 2023 | $42 -5.3% | $8,260 |
| 2022 | $45 +11.2% | $8,260 +20.1% |
| 2021 | $40 -23.1% | $6,880 -20% |
| 2020 | $52 | $8,600 +150% |
| 2018 | -- | $3,440 -60% |
| 2017 | -- | $8,600 |
| 2016 | -- | $8,600 |
| 2015 | -- | $8,600 |
Find assessor info on the county website
Monthly payment
Est. payment
Payment breakdown
Explore the cost of this home by adjusting the details. Changes won't be saved.Climate risks
Neighborhood: 76645
Nearby schools
GreatSchools rating
- 8/10Hillsboro Intermediate SchoolGrades: 4-6Distance: 3.3 mi
- 8/10Hillsboro Junior High SchoolGrades: 7-8Distance: 3.8 mi
- 7/10Hillsboro High SchoolGrades: 9-12Distance: 1.9 mi
Schools provided by the listing agent
- Elementary: Hillsboro
- Middle: Hillsboro
- High: Hillsboro
- District: Hillsboro ISD
Source: NTREIS. This data may not be complete. We recommend contacting the local school district to confirm school assignments for this home.
- $--3 bd2 ba1.3k sqft105 Olivia St, Hillsboro, TX 76645Sold
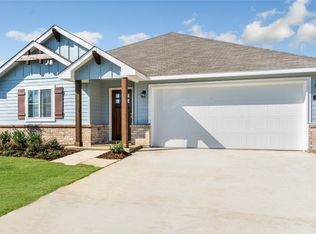
- $--3 bd2 ba1.6k sqft101 Olivia St, Hillsboro, TX 76645Sold

- $252,900-- bd2 ba1.6k sqft107 Olivia St, Hillsboro, TX 76645Off Market
- $306,600-- bd2 ba1.6k sqft102 Aquilla Way E, Hillsboro, TX 76645Off Market
- $310,400-- bd2 ba1.6k sqft100 Aquilla Way E, Hillsboro, TX 76645Off Market
- $318,100-- bd2 ba1.7k sqft315 Colby Dr, Hillsboro, TX 76645Off Market
- $286,8003 bd2 ba1.5k sqft312 Colby Dr, Hillsboro, TX 76645For Sale
- $--3 bd2 ba1.3k sqft313 Colby Dr, Hillsboro, TX 76645Sold
A local agent can set up tours, give advice and negotiate with sellers.
A local lender can help you make sure your offer is ready when you are.
Similar homes
- $259,0003 bd2 ba1.4k sqft118 Johnson Ln, Hillsboro, TX 76645For Sale
 MLS ID #21302888, Lacey Whitehouse. NTREIS
 - $275,0003 bd2 ba1.4k sqft136 Johnson Ln, Hillsboro, TX 76645For Sale
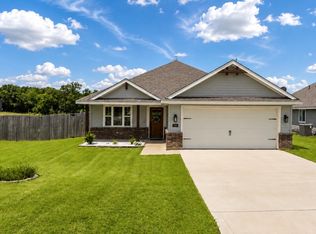 MLS ID #21351457, Breanna Watson. NTREIS
 - $286,8003 bd2 ba1.5k sqft312 Colby Dr, Hillsboro, TX 76645For Sale
 MLS ID #21318409, Kalie Kardum. NTREIS
 - from $278,4433 bd2 ba1.4k sqftSea Plan, Patton's Mill, Hillsboro, TX 76645New Construction
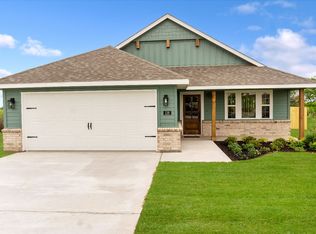 Ultra Homes
 - from $261,5003 bd2 ba1.3k sqftStargaze Plan, Patton's Mill, Hillsboro, TX 76645New ConstructionUltra Homes
- from $259,5003 bd2 ba1.3k sqftIcon Plan, Patton's Mill, Hillsboro, TX 76645New ConstructionUltra Homes
- $267,0004 bd2 ba1.5k sqft322 E Walnut St, Hillsboro, TX 76645For SaleMLS ID #21339832, Kristen Webre. NTREIS
- $235,0003 bd2 ba1.4k sqft125 Private Road 245, Hillsboro, TX 76645For SaleMLS ID #21257146, Kaylee Gardner. NTREIS
- $250,0003 bd2 ba1.6k sqft206 Hubbard St, Hillsboro, TX 76645For SaleMLS ID #21307874, Jason Northcutt. NTREIS
- $234,9003 bd2 ba1.2k sqft309 Francis St, Hillsboro, TX 76645For SaleMLS ID #21327464, Mauro Ahumada. NTREIS
- $225,0003 bd2 ba1.3k sqft1304 E Franklin St, Hillsboro, TX 76645For SaleMLS ID #21355358, Mahendra Paudel. NTREIS
- $260,0003 bd2 ba1.3k sqft408 Matthew St, Hillsboro, TX 76645For SaleMLS ID #21201265, Lucy Enriquez. NTREIS
- $261,9903 bd3 ba1.5k sqft806 Kings Way, Hillsboro, TX 76645New ConstructionNTREIS
- $271,9904 bd2 ba1.6k sqft812 Kings Way, Hillsboro, TX 76645New ConstructionMLS ID #21357495, Stephen Kahn. NTREIS
- $235,5003 bd1 ba1.4k sqft1014 E Franklin St, Hillsboro, TX 76645For SaleMLS ID #21078634, Breanna Watson. NTREIS
- $269,9994 bd3 ba1.4k sqft308 Mark St, Hillsboro, TX 76645For SaleMLS ID #21347876, Paloma Montes. NTREIS
- $249,9903 bd2 ba1.3k sqft816 Kings Way, Hillsboro, TX 76645New ConstructionMLS ID #21318870, Stephen Kahn. NTREIS
- from $259,9903 bd3 ba1.5k sqftDavis Plan, Somerset, Hillsboro, TX 76645New ConstructionDR Horton
- $261,9903 bd3 ba1.5k sqft820 Kings Way, Hillsboro, TX 76645New ConstructionNTREIS
- $280,0004 bd3 ba1.9k sqft105 Lamar St, Hillsboro, TX 76645For SaleMLS ID #21358469, Rose Ruiz. NTREIS
