Move In Ready! New construction home featuring 3 bedrooms, 2 baths, 2-car garage, and open floor plan. The master bedroom has a walk-in tiled shower and large closet. The kitchen has an upgraded backsplash, island wrap, and walk-in pantry! Includes whole-house blinds.
For sale
Price cut: $12 (7/28)
$286,800
312 Colby Dr, Hillsboro, TX 76645
3beds
1,542sqft
:
Get pre-qualified$2,093/mo
Duplex, Single Family Residence
Built in 2026
8,058 Square Feet Lot
$285,700 Zestimate®
$186/sqft
$5/mo HOA
What's special
Open floor planMaster bedroomLarge closetWalk-in pantryWhole-house blindsWalk-in tiled showerUpgraded backsplash
- 27 days |
- 202 |
- 13 |
Zillow last checked:
Listing updated:
Listed by:
Kalie Kardum 0753495 940-202-0028,
Sarah Boyd & Co 940-202-0028
Source: NTREIS,MLS#: 21318409
Facts & features
Interior
Bedrooms & bathrooms
- Bedrooms: 3
- Bathrooms: 2
- Full bathrooms: 2
Primary bedroom
- Features: En Suite Bathroom
- Level: First
- Dimensions: 10 x 13
Living room
- Features: Ceiling Fan(s)
- Level: First
- Dimensions: 15 x 19
Heating
- Central
Cooling
- Central Air
Appliances
- Included: Dishwasher, Electric Range, Disposal, Microwave
- Laundry: Laundry in Utility Room
Features
- Granite Counters, Kitchen Island, Open Floorplan, Walk-In Closet(s)
- Flooring: Carpet, Luxury Vinyl Plank
- Has basement: No
- Has fireplace: No
Interior area
- Total interior livable area: 1,542 sqft
Video & virtual tour
Property
Parking
- Total spaces: 2
- Parking features: Driveway, Garage
- Attached garage spaces: 2
Features
- Levels: One
- Stories: 1
- Patio & porch: Covered
- Pool features: None
- Fencing: Fenced
Lot
- Size: 8,058 Square Feet
Details
- Parcel number: 355986
Construction
Type & style
- Home type: SingleFamily
- Architectural style: Craftsman
- Property subtype: Duplex, Single Family Residence
Materials
- Foundation: Slab
- Roof: Composition
Condition
- Year built: 2026
Utilities & green energy
- Sewer: Public Sewer
- Water: Public
- Utilities for property: Sewer Available, Water Available
Community & HOA
Community
- Subdivision: Pattons Mill Road Add
HOA
- Has HOA: Yes
- Services included: Association Management
- HOA fee: $60 annually
- HOA name: Patton Mills Hoa
- HOA phone: 940-290-4080
Location
- Region: Hillsboro
Financial & listing details
- Price per square foot: $186/sqft
- Tax assessed value: $15,460
- Annual tax amount: $276
- Date on market: 7/1/2026
- Cumulative days on market: 28 days
- Listing terms: Cash,Conventional,1031 Exchange,FHA,Other,USDA Loan,VA Loan
Estimated market value
$285,700
$271,000 - $300,000
$2,072/mo
Price history
| Date | Event | Price |
|---|---|---|
| 7/28/2026 | Price change | $286,8000%$186/sqft |
Source: NTREIS #21318409 Report a problem | ||
| 7/2/2026 | Price change | $286,812-1.1%$186/sqft |
Source: NTREIS #21318409 Report a problem | ||
| 7/1/2026 | Listed for sale | $290,077$188/sqft |
Source: NTREIS #21318409 Report a problem | ||
Public tax history
| Year | Property taxes | Tax assessment |
|---|---|---|
| 2025 | $60 +32.9% | $11,131 +20% |
| 2024 | $45 +13.6% | $9,276 +20% |
| 2023 | $40 -5.3% | $7,730 |
| 2022 | $42 +11.2% | $7,730 +20% |
| 2021 | $38 -23.1% | $6,440 -20% |
| 2020 | $49 | $8,050 +150% |
| 2018 | -- | $3,220 -60% |
| 2017 | -- | $8,050 |
| 2016 | -- | $8,050 |
| 2015 | -- | $8,050 |
Find assessor info on the county website
Monthly payment
Est. payment
Payment breakdown
Explore the cost of this home by adjusting the details. Changes won't be saved.Climate risks
Neighborhood: 76645
Nearby schools
GreatSchools rating
- 8/10Hillsboro Intermediate SchoolGrades: 4-6Distance: 3.3 mi
- 8/10Hillsboro Junior High SchoolGrades: 7-8Distance: 3.7 mi
- 7/10Hillsboro High SchoolGrades: 9-12Distance: 1.9 mi
Schools provided by the listing agent
- Elementary: Hillsboro
- Middle: Hillsboro
- High: Hillsboro
- District: Hillsboro ISD
Source: NTREIS. This data may not be complete. We recommend contacting the local school district to confirm school assignments for this home.
- $283,200-- bd2 ba1.3k sqft310 Colby Dr, Hillsboro, TX 76645Off Market
- $--3 bd2 ba1.5k sqft313 Sam Dr, Hillsboro, TX 76645Sold

- $14,530-- bd-- ba-- sqft308 Colby Dr, Hillsboro, TX 76645Off Market
- $252,600-- bd2 ba1.4k sqft311 Sam Dr, Hillsboro, TX 76645Off Market
- $257,0003 bd2 ba1.3k sqft103 Olivia St, Hillsboro, TX 76645For Sale
- $--3 bd2 ba1.3k sqft105 Olivia St, Hillsboro, TX 76645Sold
- $--3 bd2 ba1.3k sqft313 Colby Dr, Hillsboro, TX 76645Sold
- $251,600-- bd2 ba1.6k sqft107 Olivia St, Hillsboro, TX 76645Off Market
A local agent can set up tours, give advice and negotiate with sellers.
A local lender can help you make sure your offer is ready when you are.
Similar homes
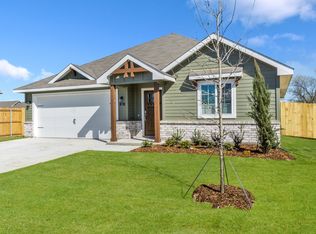
- from $261,5003 bd2 ba1.3k sqftStargaze Plan, Patton's Mill, Hillsboro, TX 76645New Construction
 Ultra Homes
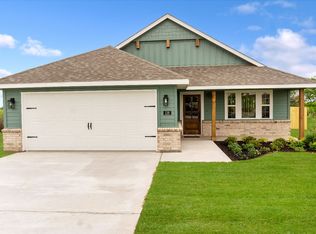
 - from $278,4433 bd2 ba1.4k sqftSea Plan, Patton's Mill, Hillsboro, TX 76645New Construction
 Ultra Homes
 - $259,0003 bd2 ba1.4k sqft118 Johnson Ln, Hillsboro, TX 76645For Sale
 MLS ID #21302888, Lacey Whitehouse. NTREIS
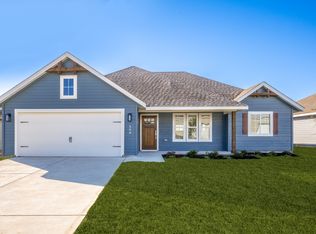
 - from $259,5003 bd2 ba1.3k sqftIcon Plan, Patton's Mill, Hillsboro, TX 76645New Construction
 Ultra Homes
 - $257,0003 bd2 ba1.3k sqft103 Olivia St, Hillsboro, TX 76645For SaleMLS ID #21194649, Chrisi Degner-Cordell. NTREIS
- $272,0004 bd2 ba1.5k sqft322 E Walnut St, Hillsboro, TX 76645For SaleMLS ID #21339832, Kristen Webre. NTREIS
- $287,9905 bd2 ba1.8k sqft822 Kings Way, Hillsboro, TX 76645New ConstructionMLS ID #21318740, Stephen Kahn. NTREIS
- from $327,7823 bd2 ba1.8k sqftJade Plan, Patton's Mill, Hillsboro, TX 76645New ConstructionUltra Homes
- $272,9904 bd2 ba1.6k sqft804 Kings Way, Hillsboro, TX 76645New ConstructionMLS ID #21318660, Stephen Kahn. NTREIS
- $309,9003 bd2 ba1.7k sqft426 Alexander St, Hillsboro, TX 76645For SaleMLS ID #21316296, Jana Nors. NTREIS
- $274,0003 bd2 ba1.3k sqft109 Sycamore St, Hillsboro, TX 76645For SaleMLS ID #21293929, Paloma Montes. NTREIS
- $239,9003 bd2 ba1.2k sqft309 Francis St, Hillsboro, TX 76645For SaleMLS ID #21327464, Mauro Ahumada. NTREIS
- $261,9903 bd3 ba1.5k sqft820 Kings Way, Hillsboro, TX 76645New ConstructionMLS ID #21333111, Stephen Kahn. NTREIS
- $250,0003 bd2 ba1.4k sqft125 Private Road 245, Hillsboro, TX 76645For SaleMLS ID #21257146, Kaylee Gardner. NTREIS
- $260,0003 bd2 ba1.6k sqft206 Hubbard St, Hillsboro, TX 76645For SaleMLS ID #21307874, Jason Northcutt. NTREIS
- from $279,9905 bd2 ba1.8k sqftBailey Plan, Somerset, Hillsboro, TX 76645New ConstructionDR Horton
- $262,9003 bd2 ba1.3k sqft408 Matthew St, Hillsboro, TX 76645For SaleMLS ID #21201265, Lucy Enriquez. NTREIS
- $249,9903 bd2 ba1.3k sqft816 Kings Way, Hillsboro, TX 76645New ConstructionMLS ID #21318870, Stephen Kahn. NTREIS
- from $269,9904 bd2 ba1.6k sqftAustin Plan, Somerset, Hillsboro, TX 76645New ConstructionDR Horton
- $309,5003 bd2 ba1.6k sqft312 Matthew St, Hillsboro, TX 76645For SaleMLS ID #21272002, Callie Farr. NTREIS
