****$10,000 in Seller Concessions + Potentially Assumable 3.625% Mortgage Rate!****
Beautiful 2020-built home in Hillsboro’s Stoneridge community! Enjoy an open layout, high ceilings, and a spacious kitchen with granite countertops, and a large island. The split-bedroom design offers a private primary suite with dual sinks and a separate shower. Relax on the covered patio overlooking the fenced backyard. Solar panels, smart features, and a 2-car garage add convenience. Easy access to I-35, downtown Hillsboro, and Lake Whitney recreation. Current 3.625% mortgage rate may be assumable, subject to lender approval and program-specific eligibility. Move-in ready and a must-see!
For sale
$260,000
206 Hubbard St, Hillsboro, TX 76645
3beds
1,620sqft
Single Family Residence
Built in 2020
5,357 Square Feet Lot
$257,000 Zestimate®
$160/sqft
$-- HOA
What's special
High ceilingsSolar panelsGranite countertopsCovered patioSpacious kitchenSplit-bedroom designLarge island
- 17 days
- 362
- 34
Likely to sell faster than
Zillow last checked:
Listing updated:
Listed by:
Krystal Hayes 0794808 469-901-3101,
Orchard Brokerage 844-515-9880
Source: NTREIS,MLS#: 21404561
Facts & features
Interior
Bedrooms & bathrooms
- Bedrooms: 3
- Bathrooms: 2
- Full bathrooms: 2
Primary bedroom
- Features: Ceiling Fan(s), Dual Sinks, Double Vanity, En Suite Bathroom, Separate Shower
- Level: First
- Dimensions: 14 x 14
Bedroom
- Level: First
- Dimensions: 11 x 12
Bedroom
- Level: First
- Dimensions: 10 x 11
Kitchen
- Features: Granite Counters, Stone Counters
- Level: First
- Dimensions: 11 x 9
Living room
- Level: First
- Dimensions: 14 x 14
Heating
- Central, Electric
Cooling
- Central Air, Electric
Appliances
- Included: Dishwasher, Electric Range, Disposal, Microwave, Vented Exhaust Fan
Features
- Decorative/Designer Lighting Fixtures, Eat-in Kitchen, Granite Counters, High Speed Internet, Kitchen Island, Pantry, Cable TV, Walk-In Closet(s)
- Flooring: Carpet, Tile
- Windows: Window Coverings
- Has basement: No
- Has fireplace: No
Interior area
- Total interior livable area: 1,620 sqft
Video & virtual tour
Property
Parking
- Total spaces: 2
- Parking features: Garage Faces Front, Garage, Garage Door Opener
- Attached garage spaces: 2
Features
- Levels: One
- Stories: 1
- Patio & porch: Covered
- Exterior features: Other
- Pool features: None
- Fencing: Wood
Lot
- Size: 5,357 Square Feet
- Features: Back Yard, Lawn, Landscaped, Subdivision
- Residential vegetation: Grassed
Details
- Parcel number: 377551
Construction
Type & style
- Home type: SingleFamily
- Architectural style: Traditional,Detached
- Property subtype: Single Family Residence
Materials
- Brick, Fiber Cement
- Foundation: Slab
- Roof: Composition
Condition
- Resale
- Year built: 2020
Utilities & green energy
- Sewer: Public Sewer
- Water: Public
- Utilities for property: Sewer Available, Water Available, Cable Available
Community & HOA
Community
- Security: Smoke Detector(s)
- Subdivision: Stoneridge
HOA
- Has HOA: No
Location
- Region: Hillsboro
Financial & listing details
- Price per square foot: $160/sqft
- Tax assessed value: $264,620
- Annual tax amount: $6,565
- Date on market: 10/9/2026
- Cumulative days on market: 17 days
- Listing terms: Assumable,Cash,Conventional,FHA,VA Loan
- Road surface type: Asphalt
Estimated market value
$257,000
$244,000 - $270,000
$2,133/mo
Price history
| Date | Event | Price |
|---|---|---|
| 10/9/2026 | Listed for sale | $260,000+4%$160/sqft |
Source: NTREIS #21404561 Report a problem | ||
| 9/2/2026 | Listing removed | $250,000$154/sqft |
Source: NTREIS #21307874 Report a problem | ||
| 8/7/2026 | Price change | $250,000-3.8%$154/sqft |
Source: NTREIS #21307874 Report a problem | ||
| 7/10/2026 | Price change | $260,000-1.9%$160/sqft |
Source: NTREIS #21307874 Report a problem | ||
| 6/19/2026 | Listed for sale | $265,000-1.9%$164/sqft |
Source: NTREIS #21307874 Report a problem | ||
| 3/24/2026 | Listing removed | $270,000$167/sqft |
Source: NTREIS #21002229 Report a problem | ||
| 3/11/2026 | Price change | $270,000-1.8%$167/sqft |
Source: NTREIS #21002229 Report a problem | ||
| 1/6/2026 | Price change | $275,000-1%$170/sqft |
Source: NTREIS #21002229 Report a problem | ||
| 10/17/2025 | Price change | $277,9000%$172/sqft |
Source: NTREIS #21002229 Report a problem | ||
| 8/9/2025 | Price change | $278,000-0.7%$172/sqft |
Source: NTREIS #21002229 Report a problem | ||
| 7/16/2025 | Listed for sale | $280,000+27.9%$173/sqft |
Source: NTREIS #21002229 Report a problem | ||
| 6/2/2021 | Pending sale | $219,000$135/sqft |
Source: NTREIS #14482717 Report a problem | ||
| 6/2/2021 | Listed for sale | $219,000$135/sqft |
Source: NTREIS #14482717 Report a problem | ||
Public tax history
| Year | Property taxes | Tax assessment |
|---|---|---|
| 2026 | -- | $264,620 -1.4% |
| 2025 | $1,436 +14.6% | $268,305 +3.7% |
| 2024 | $1,252 +10.6% | $258,800 +16.7% |
| 2023 | $1,133 +2.9% | $221,740 +8.7% |
| 2022 | $1,101 +3441.9% | $204,030 +3720.8% |
| 2021 | $31 +20.1% | $5,340 +25.1% |
| 2020 | $26 | $4,270 |
| 2018 | -- | $4,270 |
| 2017 | -- | $4,270 |
| 2016 | -- | $4,270 |
| 2015 | -- | $4,270 |
| 2014 | -- | $4,270 -20% |
| 2013 | -- | $5,340 |
| 2012 | -- | $5,340 +468.1% |
| 2011 | -- | $940 |
| 2010 | -- | $940 |
| 2009 | -- | $940 |
| 2008 | -- | $940 +10.6% |
| 2007 | -- | $850 |
Find assessor info on the county website
Monthly payment
Est. payment
Payment breakdown
Explore the cost of this home by adjusting the details. Changes won't be saved.Climate risks
Neighborhood: 76645
Nearby schools
Schools provided by the listing agent
- Elementary: Hillsboro
- Middle: Hillsboro
- High: Hillsboro
- District: Hillsboro ISD
Source: NTREIS. This data may not be complete. We recommend contacting the local school district to confirm school assignments for this home.
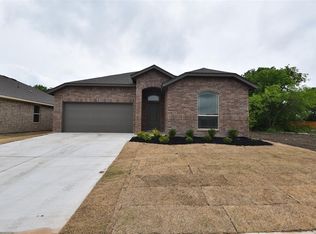


Similar homes
- $250,0003 bd2 ba1.3k sqft402 Peabody St, Hillsboro, TX 76645For Sale
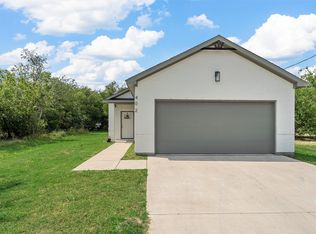 MLS ID #21378968, Jasmine Silveira. NTREIS
 - $269,9003 bd2 ba1.3k sqft75 Delmore Dr, Hillsboro, TX 76645For Sale
 MLS ID #21378588, Stephanie Crawford. NTREIS
 - $253,5003 bd2 ba1.4k sqft118 Johnson Ln, Hillsboro, TX 76645For Sale
 MLS ID #21302888, Lacey Whitehouse. NTREIS
 - $285,0004 bd2 ba1.9k sqft101 Falcon Ln, Hillsboro, TX 76645For Sale
 MLS ID #21402819, Gavin Hughes. NTREIS
