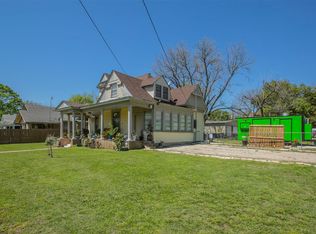
Nestled beneath a canopy of mature trees just blocks from downtown Hillsboro, this striking Victorian home is filled with the character, craftsmanship, & charm that historic homes are known for. From the ornate exterior trim & soaring ceilings to the wood floors, transom windows, & detailed millwork, every room offers a glimpse into a bygone era while providing the space & functionality today's buyers desire. Inside, you'll find a versatile floor plan with multiple living & dining spaces, offering flexibility for everyday living, entertaining, home offices, or additional bedroom options. The spacious downstairs primary bedroom is complemented by generously sized upstairs rooms, including a massive flex space that could serve as a game room, studio, bunk room, media room, or additional sleeping quarters. Extensive storage throughout the home adds even more functionality, & plumbing is already in place upstairs for the addition of a second full bathroom. The beautifully appointed bathroom features a classic clawfoot tub & period-inspired details that perfectly complement the home's historic appeal. Beadboard accents, oversized windows, & architectural details throughout create a warm & inviting atmosphere. Situated on an oversized, tree-shaded lot, the outdoor space is equally impressive. Enjoy evenings around the fire pit, gather with friends beneath the mature shade trees, or take advantage of the multiple carports, storage building, & ample room for hobbies, vehicles, or future improvements. The property borders the Methodist church on two sides, providing quiet neighbors while remaining in the heart of town. Just a short walk from the historic downtown Hillsboro square, local dining, shopping, schools, & community events, this property offers a rare opportunity to own a distinctive piece of Hillsboro's history. With room to grow, the potential for a future upstairs bathroom, & an unbeatable location, this one-of-a-kind property is ready for its next chapter.
For sale
Price cut: $25K (6/26)
$250,000
320 E Franklin St, Hillsboro, TX 76645
3beds
2,278sqft
:
Get pre-qualified$1,819/mo
Single Family Residence
Built in 1901
0.31 Acres Lot
$243,400 Zestimate®
$110/sqft
$-- HOA
What's special
Classic clawfoot tubOversized windowsWood floorsMultiple carportsStorage buildingVersatile floor planTransom windows
- 48 days |
- 521 |
- 46 |
Zillow last checked:
Listing updated:
Listed by:
Katie Miller 0711670 855-450-0442,
Real Broker, LLC 855-450-0442
Source: NTREIS,MLS#: 21300125
Facts & features
Interior
Bedrooms & bathrooms
- Bedrooms: 3
- Bathrooms: 1
- Full bathrooms: 1
Primary bedroom
- Features: Walk-In Closet(s)
- Level: First
- Dimensions: 16 x 15
Living room
- Features: Fireplace
- Level: First
- Dimensions: 16 x 15
Heating
- Central, Natural Gas
Cooling
- Central Air, Electric
Appliances
- Included: Dryer, Electric Oven, Electric Range, Electric Water Heater, Disposal, Washer
Features
- Built-in Features, Decorative/Designer Lighting Fixtures, Natural Woodwork, Walk-In Closet(s)
- Has basement: No
- Number of fireplaces: 2
- Fireplace features: Decorative, Gas Log
Interior area
- Total interior livable area: 2,278 sqft
Video & virtual tour
Property
Parking
- Total spaces: 3
- Parking features: Carport, Driveway, Gated
- Carport spaces: 3
Features
- Levels: Two
- Stories: 2
- Pool features: None
Lot
- Size: 0.31 Acres
Details
- Parcel number: 112112
Construction
Type & style
- Home type: SingleFamily
- Architectural style: Detached
- Property subtype: Single Family Residence
Condition
- Year built: 1901
Utilities & green energy
- Sewer: Public Sewer
- Water: Public
- Utilities for property: Sewer Available, Water Available
Community & HOA
Community
- Subdivision: Craig
HOA
- Has HOA: No
Location
- Region: Hillsboro
Financial & listing details
- Price per square foot: $110/sqft
- Tax assessed value: $269,870
- Annual tax amount: $6,348
- Date on market: 6/12/2026
- Cumulative days on market: 48 days
- Listing terms: Cash,Conventional
- Road surface type: Asphalt
Estimated market value
$243,400
$231,000 - $256,000
$1,682/mo
Price history
| Date | Event | Price |
|---|---|---|
| 6/26/2026 | Price change | $250,000-9.1%$110/sqft |
Source: NTREIS #21300125 Report a problem | ||
| 6/12/2026 | Listed for sale | $275,000+19.6%$121/sqft |
Source: NTREIS #21300125 Report a problem | ||
| 3/22/2022 | Sold | -- |
Source: NTREIS #14638482 Report a problem | ||
| 2/11/2022 | Pending sale | $230,000$101/sqft |
Source:  RE/MAX International #14638482 Report a problem RE/MAX International #14638482 Report a problem | ||
| 2/11/2022 | Contingent | $230,000$101/sqft |
Source: NTREIS #14638482 Report a problem | ||
| 9/7/2021 | Listed for sale | $230,000$101/sqft |
Source: NTREIS #14638482 Report a problem | ||
Public tax history
| Year | Property taxes | Tax assessment |
|---|---|---|
| 2025 | $1,326 +18% | $255,879 +10% |
| 2024 | $1,124 +4.2% | $232,617 +10% |
| 2023 | $1,078 +729.2% | $211,470 +230.6% |
| 2022 | $130 | $63,965 +10% |
| 2021 | $130 | $58,150 +8.4% |
| 2020 | $130 | $53,620 +7.2% |
| 2018 | -- | $50,040 +5.9% |
| 2017 | -- | $47,250 +3.9% |
| 2016 | -- | $45,460 +15.2% |
| 2015 | -- | $39,470 +5.3% |
| 2014 | -- | $37,470 +1.9% |
| 2013 | -- | $36,780 |
| 2012 | -- | $36,780 |
| 2011 | -- | $36,780 |
| 2010 | -- | $36,780 |
| 2009 | -- | $36,780 +1.2% |
| 2008 | -- | $36,360 +35.3% |
| 2007 | -- | $26,880 |
Find assessor info on the county website
Monthly payment
Est. payment
Payment breakdown
Explore the cost of this home by adjusting the details. Changes won't be saved.Climate risks
Neighborhood: 76645
Nearby schools
GreatSchools rating
- 8/10Hillsboro Intermediate SchoolGrades: 4-6Distance: 1.2 mi
- 8/10Hillsboro Junior High SchoolGrades: 7-8Distance: 0.3 mi
- 7/10Hillsboro High SchoolGrades: 9-12Distance: 2.1 mi
Schools provided by the listing agent
- Elementary: Hillsboro
- Middle: Hillsboro
- High: Hillsboro
- District: Hillsboro ISD
Source: NTREIS. This data may not be complete. We recommend contacting the local school district to confirm school assignments for this home.
- $11,400-- bd-- ba-- sqft318 E Franklin St, Hillsboro, TX 76645Off Market
- $196,9003 bd2 ba1.4k sqft324 E Franklin St, Hillsboro, TX 76645Off Market

- $126,900-- bd2 ba1.6k sqft315 E Elm St, Hillsboro, TX 76645Off Market
- $140,300-- bd2 ba2.2k sqft328 E Franklin St, Hillsboro, TX 76645Off Market
- $173,700-- bd2 ba2.1k sqft315 E Franklin St, Hillsboro, TX 76645Off Market
- $155,200-- bd2 ba1.4k sqft321 E Franklin St, Hillsboro, TX 76645Off Market
- $120,4002 bd1 ba1.4k sqft323 E Franklin St, Hillsboro, TX 76645Off Market
- $123,2001 bd1 ba900 sqft325 E Franklin St, Hillsboro, TX 76645Off Market
A local agent can set up tours, give advice and negotiate with sellers.
A local lender can help you make sure your offer is ready when you are.
Similar homes
- $249,0003 bd2 ba1.6k sqft605 E Elm St, Hillsboro, TX 76645Active

 MLS ID #617476, Jonathan Minerick, Homecoin.Com. Central Texas MLS
 - $249,9003 bd2 ba1.6k sqft106 Garland Dr, Hillsboro, TX 76645For Sale
 MLS ID #21310462, Jamie Siddons. NTREIS
 - $280,9004 bd2 ba2.1k sqft717 Park Dr, Hillsboro, TX 76645For Sale
 MLS ID #20899039, Ana Yanez. NTREIS
 - $227,0002 bd1 ba1.3k sqft411 Craig St, Hillsboro, TX 76645For Sale
 MLS ID #21322305, Taylor Minyard. NTREIS
 - $319,9004 bd2 ba3.3k sqft615 E Franklin St, Hillsboro, TX 76645For SaleMLS ID #21307578, Jamie Siddons. NTREIS
- $272,0004 bd2 ba1.5k sqft322 E Walnut St, Hillsboro, TX 76645For SaleMLS ID #21339832, Kristen Webre. NTREIS
- $239,9003 bd2 ba1.2k sqft309 Francis St, Hillsboro, TX 76645For SaleMLS ID #21327464, Mauro Ahumada. NTREIS
- $289,9003 bd2 ba2.6k sqft818 E Elm St, Hillsboro, TX 76645For SaleMLS ID #21195838, Illene Heard. NTREIS
- $335,0003 bd4 ba2k sqft436 Craig St, Hillsboro, TX 76645For SaleMLS ID #21133188, Jamie Siddons. NTREIS
- $235,5003 bd1 ba1.4k sqft1014 E Franklin St, Hillsboro, TX 76645For SaleMLS ID #21078634, Breanna Watson. NTREIS
- $260,0003 bd2 ba1.6k sqft206 Hubbard St, Hillsboro, TX 76645For SaleMLS ID #21307874, Jason Northcutt. NTREIS
- $199,9002 bd2 ba1.2k sqft701 E Elm St, Hillsboro, TX 76645For SaleMLS ID #21265103, Kristen Kosch. NTREIS
- $250,0003 bd2 ba1.4k sqft125 Private Road 245, Hillsboro, TX 76645For SaleMLS ID #21257146, Kaylee Gardner. NTREIS
- $139,9003 bd2 ba1.9k sqft920 E Franklin St, Hillsboro, TX 76645For SaleMLS ID #21159428, Jamie Siddons. NTREIS
- $259,0003 bd2 ba1.4k sqft118 Johnson Ln, Hillsboro, TX 76645For SaleMLS ID #21302888, Lacey Whitehouse. NTREIS
- $205,0003 bd2 ba1.2k sqft104 Sweeney St, Hillsboro, TX 76645For SaleMLS ID #21312789, Keaton Vaughn. NTREIS
- $234,9993 bd2 ba1.2k sqft212 W Madison St, Hillsboro, TX 76645For SaleMLS ID #21325009, Paloma Montes. NTREIS
- $274,0003 bd2 ba1.3k sqft109 Sycamore St, Hillsboro, TX 76645For SaleMLS ID #21293929, Paloma Montes. NTREIS
- $149,0003 bd2 ba1.5k sqft104 Forest Ln, Hillsboro, TX 76645For SaleMLS ID #21259324, Lacey Whitehouse. NTREIS
- $169,9003 bd2 ba1.4k sqft504 Jefferson St, Hillsboro, TX 76645For SaleMLS ID #21168243, Chris Gomez. NTREIS
