Welcome home to this charming farmhouse-style retreat in the heart of Hillsboro, where modern comfort meets small-town living. Nestled on a generous quarter-acre lot and surrounded by mature trees, this beautifully maintained 3-bedroom, 2-bath home offers the privacy you've been looking for—without giving up the convenience of being just minutes from town. From the moment you step inside, you'll be greeted by an open, light-filled floor plan that instantly feels like home. The stunning white kitchen is truly the heart of the house, featuring self-closing cabinetry (because who enjoys listening to cabinet doors slam?), granite countertops, stainless steel appliances, and a large picture window over the sink with peaceful backyard views. Whether you're preparing a family dinner or enjoying your morning coffee, this space is designed to bring people together. The spacious backyard is ready for weekend barbecues, a garden, a playset, or simply a quiet evening under the Texas sky. With an open lot next door, you'll enjoy an extra sense of space that's hard to find. Located just 4 minutes from historic downtown Hillsboro and only 35 minutes from Waco, Baylor University, Magnolia Market, shopping, and restaurants, you'll have the best of both worlds—a slower pace of life with exciting destinations just a short drive away. As Hillsboro continues to grow with new development and opportunity, now is the perfect time to put down roots in a community you'll be proud to call home. This isn't just a house—it's the kind of place where memories are made, neighbors wave, and coming home is the best part of your day.
For sale
Price cut: $5K (8/24)
$234,900
309 Francis St, Hillsboro, TX 76645
3beds
1,217sqft
Single Family Residence
Built in 2022
0.28 Acres Lot
$232,900 Zestimate®
$193/sqft
$-- HOA
What's special
Charming farmhouse-style retreatSpacious backyardGenerous quarter-acre lotOpen lot next doorStainless steel appliancesOpen light-filled floor planGranite countertops
- 60 days
- 462
- 59
Zillow last checked:
Listing updated:
Listed by:
Mauro Ahumada 0771312 972-401-1400,
HomeSmart 972-401-1400
Source: NTREIS,MLS#: 21327464
Facts & features
Interior
Bedrooms & bathrooms
- Bedrooms: 3
- Bathrooms: 2
- Full bathrooms: 2
Primary bedroom
- Features: En Suite Bathroom, Linen Closet, Separate Shower
- Level: First
- Dimensions: 15 x 11
Living room
- Features: Ceiling Fan(s)
- Level: First
- Dimensions: 16 x 20
Heating
- Central, Electric
Cooling
- Central Air, Ceiling Fan(s), Electric
Appliances
- Included: Dishwasher, Electric Range, Electric Water Heater, Disposal, Microwave, Refrigerator
- Laundry: Washer Hookup, Electric Dryer Hookup, Laundry in Utility Room
Features
- Built-in Features, Decorative/Designer Lighting Fixtures, Eat-in Kitchen, Granite Counters, High Speed Internet, Open Floorplan, Pantry, Walk-In Closet(s)
- Flooring: Concrete
- Has basement: No
- Has fireplace: No
Interior area
- Total interior livable area: 1,217 sqft
Video & virtual tour
Property
Parking
- Total spaces: 2
- Parking features: Additional Parking, Covered, Door-Single, Driveway, Enclosed, Garage Faces Front, Garage, Garage Door Opener, On Street
- Attached garage spaces: 2
Features
- Levels: One
- Stories: 1
- Patio & porch: Covered
- Exterior features: Lighting, Private Yard
- Pool features: None
- Fencing: Wood
Lot
- Size: 0.28 Acres
- Features: Back Yard, Lawn, Many Trees
- Residential vegetation: Grassed
Details
- Parcel number: 101633
Construction
Type & style
- Home type: SingleFamily
- Architectural style: Detached
- Property subtype: Single Family Residence
Materials
- Brick
- Foundation: Slab
- Roof: Composition,Shingle
Condition
- Resale
- Year built: 2022
Utilities & green energy
- Sewer: Public Sewer
- Water: Public
- Utilities for property: Electricity Available, Sewer Available, Separate Meters, Water Available
Community & HOA
Community
- Features: Curbs
- Security: Carbon Monoxide Detector(s), Smoke Detector(s)
- Subdivision: Abney
HOA
- Has HOA: No
Location
- Region: Hillsboro
Financial & listing details
- Price per square foot: $193/sqft
- Tax assessed value: $198,760
- Annual tax amount: $4,931
- Date on market: 7/10/2026
- Cumulative days on market: 60 days
- Listing terms: Cash,Conventional,FHA,VA Loan
- Exclusions: Personal Property
Estimated market value
$232,900
$221,000 - $245,000
$1,796/mo
Price history
| Date | Event | Price |
|---|---|---|
| 8/24/2026 | Price change | $234,900-2.1%$193/sqft |
Source: NTREIS #21327464 Report a problem | ||
| 7/10/2026 | Listed for sale | $239,900$197/sqft |
Source: NTREIS #21327464 Report a problem | ||
| 6/6/2026 | Listing removed | $239,900$197/sqft |
Source: NTREIS #21254389 Report a problem | ||
| 4/30/2026 | Listed for sale | $239,900+6.6%$197/sqft |
Source: NTREIS #21254389 Report a problem | ||
| 4/10/2026 | Listing removed | $225,000$185/sqft |
Source: NTREIS #21092523 Report a problem | ||
| 10/21/2025 | Listed for sale | $225,000+2.3%$185/sqft |
Source: NTREIS #21092523 Report a problem | ||
| 9/16/2025 | Listing removed | $219,900$181/sqft |
Source: NTREIS #20881754 Report a problem | ||
| 6/10/2025 | Price change | $219,900-4%$181/sqft |
Source: NTREIS #20881754 Report a problem | ||
| 5/1/2025 | Price change | $229,000-1.7%$188/sqft |
Source: NTREIS #20881754 Report a problem | ||
| 4/9/2025 | Price change | $232,900-0.9%$191/sqft |
Source: NTREIS #20881754 Report a problem | ||
| 3/25/2025 | Listed for sale | $234,900$193/sqft |
Source: NTREIS #20881754 Report a problem | ||
| 12/16/2024 | Listing removed | $234,900$193/sqft |
Source: NTREIS #20689166 Report a problem | ||
| 9/1/2024 | Price change | $234,900-2.1%$193/sqft |
Source: NTREIS #20689166 Report a problem | ||
| 8/29/2024 | Price change | $239,900-1.7%$197/sqft |
Source: NTREIS #20689166 Report a problem | ||
| 8/23/2024 | Price change | $244,000-0.4%$200/sqft |
Source: NTREIS #20689166 Report a problem | ||
| 8/1/2024 | Listed for sale | $245,000+11.4%$201/sqft |
Source: NTREIS #20689166 Report a problem | ||
| 7/8/2022 | Sold | -- |
Source: NTREIS #20069324 Report a problem | ||
| 6/17/2022 | Pending sale | $219,900$181/sqft |
Source: NTREIS #20069324 Report a problem | ||
| 5/27/2022 | Listed for sale | $219,900$181/sqft |
Source: NTREIS #20069324 Report a problem | ||
| 10/19/2018 | Sold | -- |
Source: Public Record Report a problem | ||
Public tax history
| Year | Property taxes | Tax assessment |
|---|---|---|
| 2025 | $1,063 +19.6% | $198,760 +8% |
| 2024 | $889 +2.5% | $184,110 +8.2% |
| 2023 | $867 +3848% | $170,160 +4080.8% |
| 2022 | $22 +39.1% | $4,070 +50.2% |
| 2021 | $16 +5.1% | $2,710 +9.3% |
| 2020 | $15 | $2,480 +24.6% |
| 2018 | -- | $1,990 +7% |
| 2017 | -- | $1,860 |
| 2016 | -- | $1,860 +6.9% |
| 2015 | -- | $1,740 +4.8% |
| 2014 | -- | $1,660 |
| 2013 | -- | $1,660 |
| 2012 | -- | $1,660 |
| 2011 | -- | $1,660 |
| 2010 | -- | $1,660 |
| 2009 | -- | $1,660 -4.6% |
| 2007 | -- | $1,740 |
Find assessor info on the county website
Monthly payment
Est. payment
Payment breakdown
Explore the cost of this home by adjusting the details. Changes won't be saved.Climate risks
Neighborhood: 76645
Nearby schools
Schools provided by the listing agent
- Elementary: Hillsboro
- Middle: Hillsboro
- High: Hillsboro
- District: Hillsboro ISD
Source: NTREIS. This data may not be complete. We recommend contacting the local school district to confirm school assignments for this home.
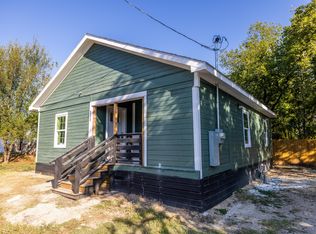
Similar homes
- $228,0003 bd2 ba1.1k sqft412 Matthew St, Hillsboro, TX 76645For Sale
 MLS ID #21191821, Paula Gallego. NTREIS
 - $232,4993 bd2 ba1.2k sqft212 W Madison St, Hillsboro, TX 76645For Sale
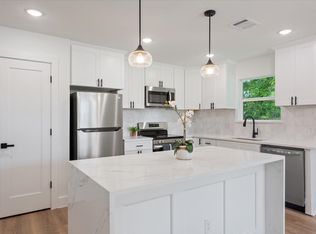 MLS ID #21325009, Paloma Montes. NTREIS
 - $205,0003 bd2 ba1.2k sqft104 Sweeney St, Hillsboro, TX 76645For Sale
 MLS ID #21312789, Keaton Vaughn. NTREIS
 - $267,0004 bd2 ba1.5k sqft322 E Walnut St, Hillsboro, TX 76645For Sale
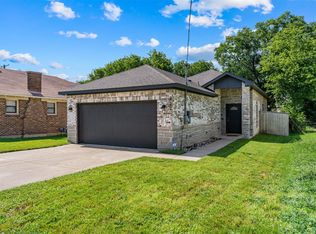 MLS ID #21339832, Kristen Webre. NTREIS
 - $249,0003 bd2 ba1.6k sqft605 E Elm St, Hillsboro, TX 76645Active
 MLS ID #617476, Jonathan Minerick, Homecoin.Com. Central Texas MLS
