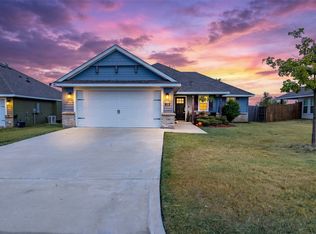
Welcome to 412 Matthew St in Hillsboro, TX — a beautifully built new construction home that combines modern comfort with timeless design. This 3-bedroom, 2-bathroom home features an inviting open-concept layout, perfect for entertaining or relaxing with family. Step into the spacious living and dining area filled with natural light and accented by neutral tones that complement any style. The modern kitchen is outfitted with stainless steel appliances, sleek countertops, and crisp white cabinetry, offering both functionality and elegance. The home includes a dedicated laundry room, 1-car garage, and ample storage space throughout. Each bedroom is comfortably sized, while the bathrooms feature stylish finishes and marble-look tile for a touch of luxury. Enjoy outdoor living in the large backyard, ideal for family gatherings, playtime, or weekend barbecues. Conveniently located in a quiet Hillsboro neighborhood with easy access to local shops, schools, and I-35.
Pending
$228,000
412 Matthew St, Hillsboro, TX 76645
3beds
1,160sqft
Single Family Residence
Built in 2025
8,494 Square Feet Lot
$226,000 Zestimate®
$197/sqft
$-- HOA
What's special
Stainless steel appliancesModern kitchenSleek countertopsDedicated laundry roomAmple storage space throughoutCrisp white cabinetryInviting open-concept layout
- 226 days
- 21
- 1
Zillow last checked:
Listing updated:
Listed by:
Paula Gallego 0578178 682-597-1587,
Keller Williams Realty 817-329-8850
Source: NTREIS,MLS#: 21191821
Facts & features
Interior
Bedrooms & bathrooms
- Bedrooms: 3
- Bathrooms: 2
- Full bathrooms: 2
Primary bedroom
- Features: Ceiling Fan(s)
- Level: First
- Dimensions: 13 x 14
Bedroom
- Features: Ceiling Fan(s)
- Level: First
- Dimensions: 9 x 9
Bedroom
- Features: Ceiling Fan(s)
- Level: First
- Dimensions: 12 x 9
Primary bathroom
- Features: Built-in Features, En Suite Bathroom, Stone Counters
- Level: First
- Dimensions: 4 x 9
Dining room
- Level: First
- Dimensions: 9 x 6
Other
- Features: Built-in Features, Garden Tub/Roman Tub, Stone Counters
- Level: First
- Dimensions: 7 x 4
Kitchen
- Features: Built-in Features, Granite Counters
- Level: First
- Dimensions: 10 x 9
Laundry
- Level: First
- Dimensions: 7 x 6
Living room
- Features: Ceiling Fan(s)
- Level: First
- Dimensions: 13 x 8
Heating
- Central
Cooling
- Central Air
Appliances
- Included: Dishwasher, Electric Range, Disposal, Microwave
Features
- Built-in Features, Eat-in Kitchen, Granite Counters, Open Floorplan
- Flooring: Ceramic Tile, Laminate
- Has basement: No
- Has fireplace: No
Interior area
- Total interior livable area: 1,160 sqft
Video & virtual tour
Property
Parking
- Total spaces: 1
- Parking features: Driveway, Garage Faces Front, Garage, Garage Door Opener
- Attached garage spaces: 1
Features
- Levels: One
- Stories: 1
- Pool features: None
- Fencing: Wood
Lot
- Size: 8,494 Square Feet
- Features: Few Trees
Details
- Parcel number: 106686
Construction
Type & style
- Home type: SingleFamily
- Architectural style: Traditional,Detached
- Property subtype: Single Family Residence
Materials
- Rock, Stone
- Foundation: Slab
- Roof: Shingle
Condition
- New Construction
- Year built: 2025
Utilities & green energy
- Sewer: Public Sewer
- Water: Public
- Utilities for property: Sewer Available, Water Available
Community & HOA
Community
- Subdivision: Buck
HOA
- Has HOA: No
Location
- Region: Hillsboro
Financial & listing details
- Price per square foot: $197/sqft
- Tax assessed value: $94,350
- Annual tax amount: $296
- Date on market: 2/27/2026
- Cumulative days on market: 219 days
- Listing terms: Cash,Conventional,FHA,VA Loan
Estimated market value
$226,000
$215,000 - $237,000
$1,812/mo
Price history
| Date | Event | Price |
|---|---|---|
| 9/11/2026 | Pending sale | $228,000$197/sqft |
Source: NTREIS #21191821 Report a problem | ||
| 9/9/2026 | Contingent | $228,000$197/sqft |
Source: NTREIS #21191821 Report a problem | ||
| 6/15/2026 | Listed for sale | $228,000$197/sqft |
Source: NTREIS #21191821 Report a problem | ||
| 6/8/2026 | Contingent | $228,000$197/sqft |
Source: NTREIS #21191821 Report a problem | ||
| 4/30/2026 | Price change | $228,000-0.9%$197/sqft |
Source: NTREIS #21191821 Report a problem | ||
| 2/27/2026 | Listed for sale | $230,000-5.7%$198/sqft |
Source: NTREIS #21191821 Report a problem | ||
| 1/26/2026 | Listing removed | $244,000$210/sqft |
Source: NTREIS #21025373 Report a problem | ||
| 12/15/2025 | Price change | $244,000-2.4%$210/sqft |
Source: NTREIS #21025373 Report a problem | ||
| 10/20/2025 | Price change | $250,000-2%$216/sqft |
Source: NTREIS #21025373 Report a problem | ||
| 9/12/2025 | Price change | $254,990-1.9%$220/sqft |
Source: NTREIS #21025373 Report a problem | ||
| 8/7/2025 | Listed for sale | $260,000$224/sqft |
Source: NTREIS #21025373 Report a problem | ||
| 10/22/2024 | Sold | -- |
Source: Public Record Report a problem | ||
Public tax history
| Year | Property taxes | Tax assessment |
|---|---|---|
| 2025 | $506 +746.7% | $94,350 +664.6% |
| 2024 | $60 -5.3% | $12,340 |
| 2023 | $63 +545.2% | $12,340 +581.8% |
| 2022 | $10 -7.2% | $1,810 |
| 2021 | $11 +5.2% | $1,810 +9.7% |
| 2020 | $10 +28.5% | $1,650 +24.1% |
| 2018 | $8 | $1,330 +7.3% |
| 2017 | -- | $1,240 |
| 2016 | -- | $1,240 +6.9% |
| 2015 | -- | $1,160 +4.5% |
| 2014 | -- | $1,110 |
| 2013 | -- | $1,110 |
| 2012 | -- | $1,110 |
| 2011 | -- | $1,110 |
| 2010 | -- | $1,110 |
| 2009 | -- | $1,110 |
| 2008 | -- | $1,110 -4.3% |
| 2007 | -- | $1,160 |
Find assessor info on the county website
Monthly payment
Est. payment
Payment breakdown
Explore the cost of this home by adjusting the details. Changes won't be saved.Climate risks
Neighborhood: 76645
Nearby schools
Schools provided by the listing agent
- Elementary: Hillsboro
- Middle: Hillsboro
- High: Hillsboro
- District: Hillsboro ISD
Source: NTREIS. This data may not be complete. We recommend contacting the local school district to confirm school assignments for this home.
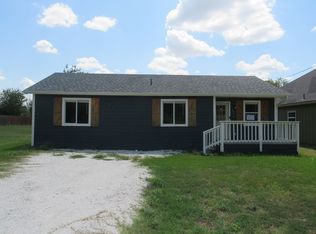

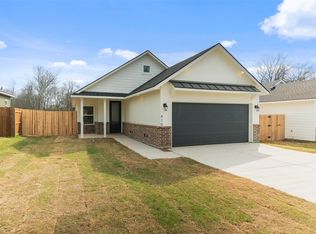
Similar homes
- $260,0003 bd2 ba1.6k sqft206 Hubbard St, Hillsboro, TX 76645For Sale
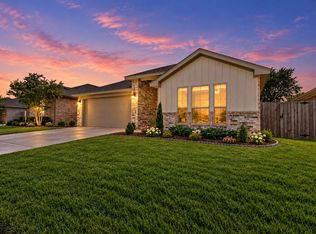 MLS ID #21404561, Krystal Hayes. NTREIS
 - $250,0003 bd2 ba1.3k sqft402 Peabody St, Hillsboro, TX 76645For Sale
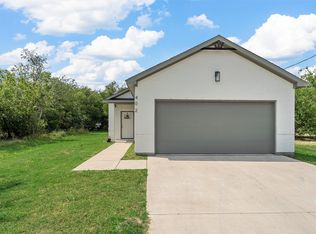 MLS ID #21378968, Jasmine Silveira. NTREIS
 - $262,9994 bd3 ba1.4k sqft308 Mark St, Hillsboro, TX 76645For Sale
 MLS ID #21347876, Paloma Montes. NTREIS
 - $249,5003 bd2 ba1.4k sqft126 Johnson Ln, Hillsboro, TX 76645For Sale
 MLS ID #21388333, Taylor Minyard. NTREIS
