New construction home located at 410 Matthew St in Hillsboro, Texas offering 3 bedrooms and 2 full bathrooms with an open-concept layout designed for comfortable everyday living. The living area features high ceilings, recessed lighting, and a modern electric fireplace, creating a bright and welcoming space that connects seamlessly to the kitchen and dining area.
The kitchen includes custom cabinetry, quartz countertops, a center island, stainless steel appliances, and decorative backsplash, providing both function and style. The primary bedroom includes an ensuite bathroom with dual sinks, quartz counters, and a walk-in closet.
Additional features include luxury hardwood floors throughout main living areas, a dedicated laundry room, and a two-car garage. The home also offers a covered back patio with an outdoor fireplace and built-in grill area, ideal for outdoor entertaining.
Situated in the City of Hillsboro with convenient access to I-35, providing an easy commute to Waco, Dallas, and surrounding areas. Buyer and buyer’s agent to verify all information including schools, measurements, and property details.
Sold
Price Unknown
410 Matthew St, Hillsboro, TX 76645
3beds
1,300sqft
Single Family Residence
Built in 2026
8,712 Square Feet Lot
$270,100 Zestimate®
$--/sqft
$1,847 Estimated rent
Home value
$270,100
Estimated sales range
Not available
$1,847/mo
Zestimate® history
Owner options
List your home for rent
$1,847/mo
Rent Zestimate®
Find your next renter with Zillow Rental Manager. Plus, with online applications, you can quickly screen prospective tenants – for free.
$1,847/mo
Rent Zestimate®
Refinance and save
Refinancing to a lower rate could help reduce your monthly payments and save thousands over the life of the loan.
Explore your selling options
Work with a Zillow partner agent
Leverage their expertise and Zillow's premium Showcase listings to get your home seen by more buyers.
Get startedList with your own agent
Get your home in front of millions of buyers by listing it on Zillow.
Learn how to do itSell it yourself
Take full control of how buyers see your home on Zillow by listing For Sale by Owner (FSBO).
List your homeWhat's special
Modern electric fireplaceHigh ceilingsBuilt-in grill areaTwo-car garageRecessed lightingStainless steel appliancesIdeal for outdoor entertaining
Zillow last checked:
Listing updated:
Listed by:
Lucy Enriquez 0726156 2145335525,
Evolve Real Estate LLC 972-806-1742
Bought with:
Katie Reames, 0688997
League Real Estate
Source: NTREIS,MLS#: 21201223
Facts & features
Interior
Bedrooms & bathrooms
- Bedrooms: 3
- Bathrooms: 2
- Full bathrooms: 2
Primary bedroom
- Features: Ceiling Fan(s), Walk-In Closet(s)
- Level: First
- Dimensions: 13 x 12
Bedroom
- Features: Ceiling Fan(s), Walk-In Closet(s)
- Level: First
- Dimensions: 9 x 10
Bedroom
- Features: Ceiling Fan(s)
- Level: First
- Dimensions: 9 x 9
Dining room
- Level: First
- Dimensions: 6 x 13
Laundry
- Level: First
- Dimensions: 5 x 6
Living room
- Features: Ceiling Fan(s), Fireplace
- Level: First
- Dimensions: 14 x 19
Heating
- Central, Electric
Cooling
- Central Air, Electric
Appliances
- Included: Dishwasher, Electric Range, Disposal, Microwave
Features
- Decorative/Designer Lighting Fixtures, Eat-in Kitchen, Kitchen Island, Open Floorplan, Walk-In Closet(s)
- Flooring: Carpet, Ceramic Tile, Hardwood
- Has basement: No
- Number of fireplaces: 2
- Fireplace features: Electric, Living Room, Outside, Wood Burning
Interior area
- Total interior livable area: 1,300 sqft
Property
Parking
- Total spaces: 2
- Parking features: Additional Parking, Door-Single, Driveway, On Street
- Attached garage spaces: 2
Features
- Levels: One
- Stories: 1
- Patio & porch: Covered
- Exterior features: Outdoor Grill, Outdoor Kitchen
- Pool features: None
- Fencing: Wood
Lot
- Size: 8,712 Square Feet
Details
- Parcel number: 396153
Construction
Type & style
- Home type: SingleFamily
- Architectural style: Traditional,Detached
- Property subtype: Single Family Residence
Materials
- Brick
- Foundation: Slab
- Roof: Asphalt
Condition
- Year built: 2026
Utilities & green energy
- Sewer: Public Sewer
- Water: Public
- Utilities for property: Sewer Available, Water Available
Community & HOA
Community
- Subdivision: (1618) Buck Addition
HOA
- Has HOA: No
Location
- Region: Hillsboro
Financial & listing details
- Date on market: 3/6/2026
- Cumulative days on market: 33 days
- Exclusions: All staging furniture is excluded from the sale.
Price history
| Date | Event | Price |
|---|---|---|
| 5/12/2026 | Sold | -- |
Source: NTREIS #21201223 Report a problem | ||
| 4/20/2026 | Pending sale | $274,999$212/sqft |
Source: NTREIS #21201223 Report a problem | ||
| 4/8/2026 | Contingent | $274,999$212/sqft |
Source: NTREIS #21201223 Report a problem | ||
| 3/6/2026 | Listed for sale | $274,999$212/sqft |
Source: NTREIS #21201223 Report a problem | ||
Public tax history
Tax history is unavailable.
Neighborhood: 76645
Nearby homes
- $--3 bd2 ba988 sqft414 Matthew St, Hillsboro, TX 76645Sold
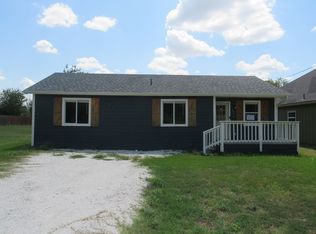
- $---- bd-- ba-- sqft416 Matthew St, Hillsboro, TX 76645Sold
- $259,9003 bd2 ba1.3k sqft408 Matthew St, Hillsboro, TX 76645For Sale

- $228,0003 bd2 ba1.1k sqft412 Matthew St, Hillsboro, TX 76645For Sale

- $--3 bd2 ba1.7k sqft418 Matthew St, Hillsboro, TX 76645Sold
- $169,300-- bd-- ba1.7k sqft418 Matthew St, Hillsboro, TX 76645Off Market
- $12,340-- bd-- ba-- sqftMatthew St, Hillsboro, TX 76645Off Market
- $--0.58 acres422 Matthew St, Hillsboro, TX 76645Sold
Nearby schools
GreatSchools rating
- 8/10Hillsboro Intermediate SchoolGrades: 4-6Distance: 0.8 mi
- 8/10Hillsboro Junior High SchoolGrades: 7-8Distance: 0.6 mi
- 7/10Hillsboro High SchoolGrades: 9-12Distance: 1.4 mi
Schools provided by the listing agent
- Elementary: Hillsboro
- High: Hillsboro
- District: Hillsboro ISD
Source: NTREIS. This data may not be complete. We recommend contacting the local school district to confirm school assignments for this home.
Sell for more on Zillow
Get a Zillow Showcase℠ listing at no additional cost and you could sell for .
$270,100
2% more
+$5,402
With Zillow Showcase(estimated)
$275,502
Sell for more on Zillow
Get a Zillow Showcase℠ listing at no additional cost and you could sell for .
$270,100
2% more
+$5,402
With Zillow Showcase(estimated)
$275,502
- Texas
- Hill County
- Hillsboro
- 76645
- 410 Matthew St
