View this beautifully maintained home that blends modern features with classic comfort. The property boasts a newly installed roof and gutters plus 2 tankless water heaters, ensuring warm water and durability. Are you needing parking? The convenience of a circle drive with pebble rock, providing ample parking for up to 10 or more vehicles. The home is thoughtfully designed. Experience the joy of gardening with the property's gorgeous landscaping, perfect for those tranquil mornings or vibrant gatherings. Inside, two generous living areas offer ample space for relaxation or entertaining, complemented by a classy sunroom that invites relaxation and warmth year-round. A nice tool area just off the 28 X 38 garage with electric vehicle charger, caters to hobbyists, making this home a perfect blend of functionality and leisure. Come and discover your dream home today, where every detail has been crafted with care and consideration.Solar Panels are included and it is brand new tesla quality unit.
Under contract
Price cut: $2K (6/2)
$398,000
1301 Alford Dr, Hillsboro, TX 76645
3beds
2,896sqft
Single Family Residence
Built in 1991
0.38 Acres Lot
$387,500 Zestimate®
$137/sqft
$-- HOA
What's special
Gorgeous landscaping
- 152 days |
- 355 |
- 16 |
Zillow last checked:
Listing updated:
Listed by:
Kim Umber 0731842 817-907-5672,
Compass RE Texas , LLC 214-814-8100
Source: NTREIS,MLS#: 21208987
Facts & features
Interior
Bedrooms & bathrooms
- Bedrooms: 3
- Bathrooms: 3
- Full bathrooms: 2
- 1/2 bathrooms: 1
Primary bedroom
- Level: First
- Dimensions: 15 x 17
Bedroom
- Features: Built-in Features
- Level: First
- Dimensions: 13 x 11
Bedroom
- Level: First
- Dimensions: 12 x 13
Breakfast room nook
- Level: First
- Dimensions: 14 x 11
Dining room
- Features: Built-in Features
- Level: First
- Dimensions: 14 x 24
Kitchen
- Features: Built-in Features
- Level: First
- Dimensions: 11 x 11
Living room
- Level: First
- Dimensions: 13 x 15
Living room
- Level: First
- Dimensions: 19 x 24
Sunroom
- Level: First
- Dimensions: 11 x 19
Heating
- Central, Electric, Fireplace(s), Natural Gas
Cooling
- Central Air, Ceiling Fan(s), Electric
Appliances
- Included: Dishwasher, Electric Cooktop, Electric Oven, Disposal, Ice Maker, Microwave, Tankless Water Heater, Vented Exhaust Fan
Features
- Decorative/Designer Lighting Fixtures, Double Vanity, Eat-in Kitchen, Granite Counters, High Speed Internet, Kitchen Island, Pantry, Cable TV
- Flooring: Carpet, Ceramic Tile, Laminate
- Has basement: No
- Number of fireplaces: 1
- Fireplace features: Gas, Gas Log
Interior area
- Total interior livable area: 2,896 sqft
Video & virtual tour
Property
Parking
- Total spaces: 3
- Parking features: Additional Parking, Circular Driveway, Driveway, Electric Vehicle Charging Station(s), Garage, Garage Door Opener, Paved, Garage Faces Rear, Workshop in Garage
- Attached garage spaces: 3
Accessibility
- Accessibility features: Accessible Bedroom, Grip-Accessible Features, Accessible Kitchen, Accessible Approach with Ramp, Accessible Doors, Accessible Entrance
Features
- Levels: One
- Stories: 1
- Exterior features: Lighting, Other, Rain Gutters
- Pool features: None
Lot
- Size: 0.38 Acres
- Features: Acreage, Corner Lot, Landscaped, Many Trees, Subdivision, Sprinkler System
Details
- Parcel number: 143445
Construction
Type & style
- Home type: SingleFamily
- Architectural style: Ranch,Detached
- Property subtype: Single Family Residence
Materials
- Brick
- Foundation: Slab
- Roof: Composition
Condition
- Year built: 1991
Utilities & green energy
- Sewer: Public Sewer
- Water: Public
- Utilities for property: Natural Gas Available, Sewer Available, Separate Meters, Water Available, Cable Available
Green energy
- Energy generation: Solar
Community & HOA
Community
- Features: Curbs
- Security: Fire Alarm, Smoke Detector(s), Security Service
- Subdivision: Valley View #4
HOA
- Has HOA: No
Location
- Region: Hillsboro
Financial & listing details
- Price per square foot: $137/sqft
- Tax assessed value: $406,610
- Annual tax amount: $9,092
- Date on market: 3/18/2026
- Cumulative days on market: 153 days
- Listing terms: Cash,Conventional,FHA,VA Loan
- Exclusions: 2 Refrigerators, freezer, Washer, Dryer, all plant pots in and out
- Road surface type: Asphalt
Estimated market value
$387,500
$368,000 - $407,000
$2,422/mo
Price history
| Date | Event | Price |
|---|---|---|
| 8/4/2026 | Contingent | $398,000$137/sqft |
Source: NTREIS #21208987 Report a problem | ||
| 6/2/2026 | Price change | $398,000-0.5%$137/sqft |
Source: NTREIS #21208987 Report a problem | ||
| 3/31/2026 | Price change | $400,000-5.9%$138/sqft |
Source: NTREIS #21208987 Report a problem | ||
| 3/18/2026 | Listed for sale | $425,000$147/sqft |
Source: NTREIS #21208987 Report a problem | ||
| 7/18/2025 | Listing removed | $425,000$147/sqft |
Source: NTREIS #20973697 Report a problem | ||
| 6/19/2025 | Listed for sale | $425,000+6.3%$147/sqft |
Source: NTREIS #20973697 Report a problem | ||
| 4/15/2024 | Sold | -- |
Source: NTREIS #20557916 Report a problem | ||
| 3/28/2024 | Pending sale | $399,900$138/sqft |
Source: NTREIS #20557916 Report a problem | ||
| 3/13/2024 | Contingent | $399,900$138/sqft |
Source: NTREIS #20557916 Report a problem | ||
| 3/11/2024 | Listed for sale | $399,900$138/sqft |
Source: NTREIS #20557916 Report a problem | ||
| 11/1/2023 | Listing removed | -- |
Source: NTREIS #20379033 Report a problem | ||
| 9/26/2023 | Listed for sale | $399,900$138/sqft |
Source: NTREIS #20379033 Report a problem | ||
| 9/18/2023 | Listing removed | -- |
Source: NTREIS #20379033 Report a problem | ||
| 8/25/2023 | Price change | $399,900-2.5%$138/sqft |
Source: NTREIS #20379033 Report a problem | ||
| 8/8/2023 | Price change | $410,000-2.4%$142/sqft |
Source: NTREIS #20379033 Report a problem | ||
| 7/18/2023 | Listed for sale | $420,000+23.9%$145/sqft |
Source: NTREIS #20379033 Report a problem | ||
| 7/9/2021 | Listing removed | -- |
Source: WMLS Report a problem | ||
| 6/13/2021 | Pending sale | $339,000$117/sqft |
Source: WMLS #200706 Report a problem | ||
| 4/21/2021 | Listed for sale | $339,000$117/sqft |
Source: WMLS #200706 Report a problem | ||
Public tax history
| Year | Property taxes | Tax assessment |
|---|---|---|
| 2025 | $2,134 +16.4% | $406,610 +7.2% |
| 2024 | $1,834 +4.2% | $379,287 +10% |
| 2023 | $1,760 +4.1% | $344,806 +10% |
| 2022 | $1,690 +74.9% | $313,460 +31.7% |
| 2021 | $966 | $238,090 +4% |
| 2020 | $966 | $228,870 +6.7% |
| 2018 | -- | $214,560 +4.7% |
| 2017 | -- | $205,020 +1.2% |
| 2016 | -- | $202,620 +3.3% |
| 2015 | -- | $196,090 +4.1% |
| 2014 | -- | $188,400 +0.1% |
| 2013 | -- | $188,280 |
| 2012 | -- | $188,280 |
| 2011 | -- | $188,280 |
| 2010 | -- | $188,280 |
| 2009 | -- | $188,280 -1.4% |
| 2008 | -- | $190,960 +4.2% |
| 2007 | -- | $183,190 |
Find assessor info on the county website
Monthly payment
Est. payment
Payment breakdown
Explore the cost of this home by adjusting the details. Changes won't be saved.Climate risks
Neighborhood: 76645
Nearby schools
GreatSchools rating
- 8/10Hillsboro Intermediate SchoolGrades: 4-6Distance: 1.4 mi
- 8/10Hillsboro Junior High SchoolGrades: 7-8Distance: 1.6 mi
- 7/10Hillsboro High SchoolGrades: 9-12Distance: 3 mi
Schools provided by the listing agent
- Elementary: Hillsboro
- Middle: Hillsboro
- High: Hillsboro
- District: Hillsboro ISD
Source: NTREIS. This data may not be complete. We recommend contacting the local school district to confirm school assignments for this home.
- $--3 bd2 ba1.8k sqft1305 Alford Dr, Hillsboro, TX 76645Sold
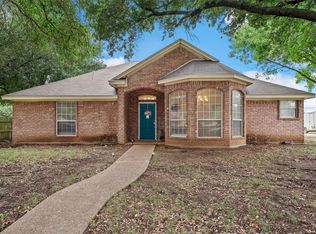
- $303,0003 bd2 ba1.9k sqft203 Chaparral Dr, Hillsboro, TX 76645Off Market
- $274,0003 bd2 ba1.8k sqft116 Chaparral Dr, Hillsboro, TX 76645Off Market
- $286,9003 bd2 ba2k sqft201 Chaparral Dr, Hillsboro, TX 76645Pending

- $278,8003 bd2 ba1.9k sqft1302 Alford Dr, Hillsboro, TX 76645Off Market
- $340,700-- bd3 ba2.1k sqft205 Chaparral Dr, Hillsboro, TX 76645Off Market
- $494,700-- bd3 ba3.3k sqft115 Chaparral Dr, Hillsboro, TX 76645Off Market
- $--3 bd2 ba2.3k sqft121 Falcon Ln, Hillsboro, TX 76645Sold
A local agent can set up tours, give advice and negotiate with sellers.
A local lender can help you make sure your offer is ready when you are.
Similar homes
- $449,9993 bd4 ba3.5k sqft437 Craig St, Hillsboro, TX 76645For Sale
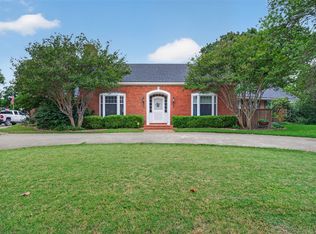 MLS ID #21276809, Chris Watters. NTREIS
 - $345,0003 bd2 ba2k sqft6209 State Highway 171, Hillsboro, TX 76645For Sale
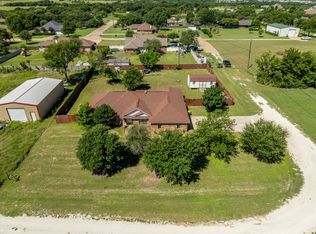 MLS ID #21239479, Lacey Whitehouse. NTREIS
 - $319,9004 bd2 ba3.3k sqft615 E Franklin St, Hillsboro, TX 76645For Sale
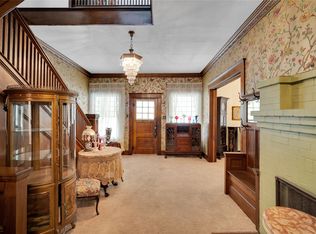 MLS ID #21307578, Jamie Siddons. NTREIS
 - $472,5003 bd2 ba2.1k sqft125 Hcr #3131, Hillsboro, TX 76645For Sale
 MLS ID #21326430, John Fitch. NTREIS
 - $315,0004 bd4 ba2k sqft421/423 Bond St, Hillsboro, TX 76645For SaleMLS ID #21253543, Jamie Siddons. NTREIS
- $335,0003 bd4 ba2k sqft436 Craig St, Hillsboro, TX 76645For SaleMLS ID #21133188, Jamie Siddons. NTREIS
- $544,0004 bd3 ba2.8k sqft225 Hcr #3131, Hillsboro, TX 76645For SaleMLS ID #21188811, Jamie Siddons. NTREIS
- $289,9003 bd2 ba2.6k sqft818 E Elm St, Hillsboro, TX 76645For SaleMLS ID #21195838, Illene Heard. NTREIS
- $398,0001 bd1 ba4.3k sqft116 E Gould St, Hillsboro, TX 76645For SaleMLS ID #21160504, Jamie Siddons. NTREIS
- $400,0003 bd3 ba2.3k sqft43192 Fringewood Dr, Whitney, TX 76692For SaleMLS ID #21354046, Steve Koleno. NTREIS
- $280,9004 bd2 ba2.1k sqft717 Park Dr, Hillsboro, TX 76645For SaleMLS ID #20899039, Ana Yanez. NTREIS
- $224,0003 bd2 ba2.3k sqft348 Private Road 477, Hillsboro, TX 76645For SaleMLS ID #21357815, Douglas Pryor. NTREIS
- $309,9003 bd2 ba1.7k sqft426 Alexander St, Hillsboro, TX 76645For SaleMLS ID #21316296, Jana Nors. NTREIS
- $388,0003 bd3 ba2.1k sqft608 Spring St, West, TX 76691For SaleMLS ID #21270726, Misty Bills. NTREIS
- $349,9003 bd2 ba1.9k sqft175 Hcr 3138 N, Bynum, TX 76631For SaleMLS ID #21308705, Missy Phillips. NTREIS
- $205,0002 bd2 ba1.5k sqft1016 E Franklin St, Hillsboro, TX 76645For SaleMLS ID #21330939, Nancy Jolly. NTREIS
- $239,5003 bd1 ba2.2k sqft320 E Franklin St, Hillsboro, TX 76645For SaleMLS ID #21300125, Katie Miller. NTREIS
- $250,0003 bd2 ba1.6k sqft206 Hubbard St, Hillsboro, TX 76645For SaleMLS ID #21307874, Jason Northcutt. NTREIS
- $280,0004 bd3 ba1.9k sqft105 Lamar St, Hillsboro, TX 76645For SaleMLS ID #21358469, Rose Ruiz. NTREIS
- $267,0004 bd2 ba1.5k sqft322 E Walnut St, Hillsboro, TX 76645For SaleMLS ID #21339832, Kristen Webre. NTREIS
