SELLERS ARE OFFERING TO PAY $5000 OF THE BUYERS CLOSING COST....
Experience the best of country living with all the modern comforts in this BEAUTIFULLY RENOVATED all-brick home, nestled on 1.386 peaceful acres. Featuring 4 spacious bedrooms and 3 full bathrooms, this home offers an ideal layout for families, guests, or multigenerational living. Inside, you’ll love the fresh, stylish updates throughout—all-new textured walls, modern light fixtures, updated cabinetry, new hardware, and newer appliances. The den area features a brand-new fireplace as a cozy focal point, while the game room includes brand-new flooring and an added organizers nook—perfect for entertaining. A brand-new AC unit on the south side of the home ensures comfort in every season. The thoughtful floor plan includes a living room dining room, separate den and a versatile game room. Outdoors, enjoy a detached brick carport with space for two-three vehicles. The covered back porch is surrounded by mature trees, providing a serene spot for your morning coffee or weekend barbecues. The entire property is fenced and cross-fenced offering privacy and room to roam. Located outside the city limits for Hillsboro just under 2 miles from I-35, this property gives you the quiet of the country with quick access to town amenities.
For sale
Price increase: $20K (6/29)
$544,000
225 Hcr #3131, Hillsboro, TX 76645
4beds
2,830sqft
:
Get pre-qualified$3,919/mo
Single Family Residence
Built in 1993
1.3 Acres Lot
$535,500 Zestimate®
$192/sqft
$-- HOA
What's special
Modern light fixturesNewer appliancesFresh stylish updates throughoutDining roomUpdated cabinetrySeparate denBrand-new ac unit
- 152 days |
- 449 |
- 37 |
Zillow last checked:
Listing updated:
Listed by:
Jamie Siddons 0443689 254-582-0077,
Julie Siddons REALTORS, LLC 254-582-0077
Source: NTREIS,MLS#: 21188811
Facts & features
Interior
Bedrooms & bathrooms
- Bedrooms: 4
- Bathrooms: 3
- Full bathrooms: 3
Primary bedroom
- Features: Ceiling Fan(s), Dual Sinks, En Suite Bathroom, Garden Tub/Roman Tub, Separate Shower, Walk-In Closet(s)
- Level: First
- Dimensions: 0 x 0
Bedroom
- Features: Ceiling Fan(s), Split Bedrooms
- Level: First
- Dimensions: 0 x 0
Bedroom
- Features: Ceiling Fan(s), Split Bedrooms
- Level: First
- Dimensions: 0 x 0
Bedroom
- Features: Ceiling Fan(s), Split Bedrooms
- Level: First
- Dimensions: 0 x 0
Primary bathroom
- Features: Built-in Features, En Suite Bathroom, Granite Counters, Garden Tub/Roman Tub, Stone Counters, Separate Shower
- Level: First
- Dimensions: 0 x 0
Other
- Features: Built-in Features, Solid Surface Counters
- Level: First
- Dimensions: 0 x 0
Other
- Features: Built-in Features, Granite Counters, Stone Counters
- Level: First
- Dimensions: 0 x 0
Kitchen
- Features: Built-in Features, Granite Counters, Pantry
- Level: First
- Dimensions: 0 x 0
Living room
- Features: Ceiling Fan(s)
- Level: First
- Dimensions: 0 x 0
Utility room
- Features: Utility Room
- Level: First
- Dimensions: 0 x 0
Heating
- Central, Fireplace(s)
Cooling
- Central Air, Ceiling Fan(s), Electric
Appliances
- Included: Dishwasher, Electric Oven, Electric Range, Microwave, Refrigerator, Vented Exhaust Fan
- Laundry: Washer Hookup, Dryer Hookup, ElectricDryer Hookup, Laundry in Utility Room
Features
- Built-in Features, Decorative/Designer Lighting Fixtures, Double Vanity, Eat-in Kitchen, Granite Counters, High Speed Internet, Vaulted Ceiling(s), Natural Woodwork, Walk-In Closet(s)
- Flooring: Ceramic Tile, Tile, Vinyl, Wood
- Has basement: No
- Number of fireplaces: 1
- Fireplace features: Wood Burning
Interior area
- Total interior livable area: 2,830 sqft
Video & virtual tour
Property
Parking
- Total spaces: 2
- Parking features: Attached Carport, Concrete, Covered, Driveway, No Garage, On Site, Paved, Storage
- Carport spaces: 2
Accessibility
- Accessibility features: Accessible Full Bath, Accessible Bedroom, Accessible Doors
Features
- Levels: One
- Stories: 1
- Patio & porch: Covered
- Exterior features: Private Yard, Storage
- Pool features: None
- Fencing: Barbed Wire,Back Yard,Cross Fenced,Partial
Lot
- Size: 1.3 Acres
- Features: Acreage, Back Yard, Lawn, Landscaped, Subdivision, Few Trees
Details
- Parcel number: 141348
Construction
Type & style
- Home type: SingleFamily
- Architectural style: Traditional,Detached
- Property subtype: Single Family Residence
Materials
- Brick
- Foundation: Slab
- Roof: Composition
Condition
- Year built: 1993
Utilities & green energy
- Sewer: Septic Tank
- Water: Community/Coop
- Utilities for property: Electricity Available, Electricity Connected, None, Septic Available, Separate Meters, Water Available
Community & HOA
Community
- Security: Smoke Detector(s)
- Subdivision: Freeman White Surv A-1014
HOA
- Has HOA: No
Location
- Region: Hillsboro
Financial & listing details
- Price per square foot: $192/sqft
- Tax assessed value: $492,860
- Annual tax amount: $6,000
- Date on market: 2/25/2026
- Cumulative days on market: 154 days
- Listing terms: Cash,Conventional,1031 Exchange,FHA,USDA Loan,VA Loan
- Road surface type: Asphalt
Estimated market value
$535,500
$509,000 - $562,000
$2,719/mo
Price history
| Date | Event | Price |
|---|---|---|
| 6/29/2026 | Price change | $564,000+3.7%$199/sqft |
Source: NTREIS #21249868 Report a problem | ||
| 6/29/2026 | Price change | $544,000-4.4%$192/sqft |
Source: NTREIS #21188811 Report a problem | ||
| 5/6/2026 | Price change | $569,000+3.6%$201/sqft |
Source: NTREIS #21249868 Report a problem | ||
| 5/6/2026 | Listed for sale | $549,000-3.5%$194/sqft |
Source: NTREIS #21188811 Report a problem | ||
| 4/27/2026 | Contingent | $569,000$201/sqft |
Source: NTREIS #21249868 Report a problem | ||
| 4/24/2026 | Price change | $569,000+3.6%$201/sqft |
Source: NTREIS #21249868 Report a problem | ||
| 2/25/2026 | Listed for sale | $549,000-8.3%$194/sqft |
Source: NTREIS #21188811 Report a problem | ||
| 1/17/2026 | Listing removed | $599,000$212/sqft |
Source: NTREIS #21035020 Report a problem | ||
| 10/8/2025 | Price change | $599,000-2.6%$212/sqft |
Source: NTREIS #21035020 Report a problem | ||
| 8/19/2025 | Listed for sale | $615,000+12.8%$217/sqft |
Source: NTREIS #21035020 Report a problem | ||
| 12/23/2024 | Sold | -- |
Source: NTREIS #20734454 Report a problem | ||
| 10/24/2024 | Pending sale | $545,000$193/sqft |
Source:  WMLS #223834 Report a problem WMLS #223834 Report a problem | ||
| 10/24/2024 | Contingent | $545,000$193/sqft |
Source: NTREIS #20734454 Report a problem | ||
| 9/20/2024 | Listed for sale | $545,000$193/sqft |
Source: NTREIS #20734454 Report a problem | ||
Public tax history
| Year | Property taxes | Tax assessment |
|---|---|---|
| 2025 | -- | $492,860 +30.3% |
| 2024 | $1,228 | $378,290 +10% |
| 2023 | $1,228 | $343,900 +7% |
| 2022 | $1,228 | $321,431 +10% |
| 2021 | $1,228 | $292,210 +6.7% |
| 2020 | $1,228 | $273,960 +6.6% |
| 2018 | -- | $257,090 +4.6% |
| 2017 | -- | $245,780 +9.3% |
| 2016 | -- | $224,860 +3.1% |
| 2015 | -- | $218,190 +2.7% |
| 2014 | -- | $212,370 +3% |
| 2013 | -- | $206,240 |
| 2012 | -- | $206,240 |
| 2011 | -- | $206,240 -2.1% |
| 2010 | -- | $210,670 |
| 2009 | -- | $210,670 -1.4% |
| 2008 | -- | $213,690 +2.4% |
| 2007 | -- | $208,780 |
Find assessor info on the county website
Monthly payment
Est. payment
Payment breakdown
Explore the cost of this home by adjusting the details. Changes won't be saved.Climate risks
Neighborhood: 76645
Nearby schools
GreatSchools rating
- 8/10Hillsboro Intermediate SchoolGrades: 4-6Distance: 2.3 mi
- 8/10Hillsboro Junior High SchoolGrades: 7-8Distance: 3.3 mi
- 7/10Hillsboro High SchoolGrades: 9-12Distance: 3.7 mi
Schools provided by the listing agent
- Elementary: Hillsboro
- Middle: Hillsboro
- High: Hillsboro
- District: Hillsboro ISD
Source: NTREIS. This data may not be complete. We recommend contacting the local school district to confirm school assignments for this home.
- $430,300-- bd3 ba2.8k sqft122 Continental Ln, Hillsboro, TX 76645Off Market
- $318,2004 bd2 ba1.7k sqft126 Continental Ln, Hillsboro, TX 76645Off Market
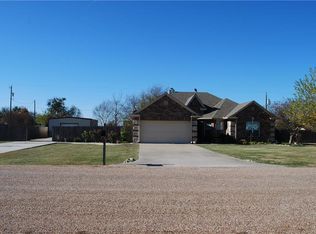
- $264,3003 bd2 ba1.7k sqft114 Continental Ln, Hillsboro, TX 76645Off Market
- $--10 Acres211 Hill County Rd #3131, Hillsboro, TX 76645Off Market
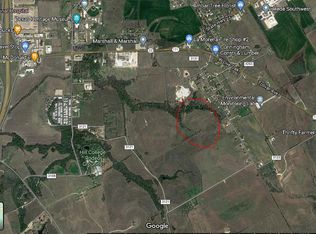
- $309,700-- bd2 ba1.9k sqft116 Executive Rd, Hillsboro, TX 76645Off Market
- $296,100-- bd3 ba1.8k sqft121 Continental Ln, Hillsboro, TX 76645Off Market
- $686,100-- bd2 ba1.8k sqft105 Private Road 312, Hillsboro, TX 76645Off Market
- $331,1004 bd2 ba2.1k sqft129 Continental Ln, Hillsboro, TX 76645Off Market
A local agent can set up tours, give advice and negotiate with sellers.
A local lender can help you make sure your offer is ready when you are.
Similar homes
- $472,5003 bd2 ba2.1k sqft125 Hcr #3131, Hillsboro, TX 76645For Sale
 MLS ID #21326430, John Fitch. NTREIS
 - $345,0003 bd2 ba2k sqft6209 State Highway 171, Hillsboro, TX 76645For Sale
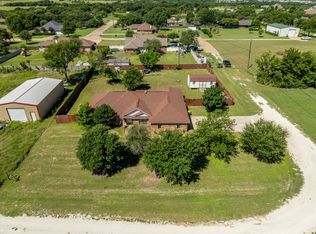 MLS ID #21239479, Lacey Whitehouse. NTREIS
 - $--4 bd3 ba2.7k sqft130 Craig St, Hillsboro, TX 76645Auction
 ServiceLink Auction
 - $449,9993 bd4 ba3.5k sqft437 Craig St, Hillsboro, TX 76645For Sale
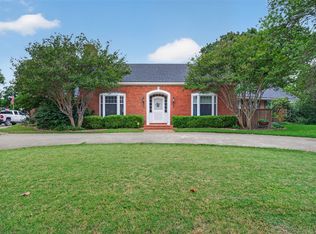 MLS ID #21276809, Chris Watters. NTREIS
 - $398,0003 bd3 ba2.8k sqft1301 Alford Dr, Hillsboro, TX 76645For SaleMLS ID #21208987, Kim Umber. NTREIS
- $625,0004 bd3 ba3.3k sqft318 Hcr #4247, Hillsboro, TX 76645For SaleMLS ID #21020366, Meaghan Wilson Martinez. NTREIS
- $535,0003 bd3 ba2.5k sqft24139 Wood Hollow Dr, Whitney, TX 76692For SaleMLS ID #21342571, Danna Guille -Chavez. NTREIS
- $272,0004 bd2 ba1.5k sqft322 E Walnut St, Hillsboro, TX 76645For SaleMLS ID #21339832, Kristen Webre. NTREIS
- $330,0004 bd2 ba3.3k sqft615 E Franklin St, Hillsboro, TX 76645For SaleMLS ID #21307578, Jamie Siddons. NTREIS
- $595,0003 bd3 ba2.9k sqft231 Trlica Rd, West, TX 76691For SaleMLS ID #21182695, Debbie Vanek. NTREIS
- $335,0003 bd4 ba2k sqft436 Craig St, Hillsboro, TX 76645For SaleMLS ID #21133188, Jamie Siddons. NTREIS
- $280,9004 bd2 ba2.1k sqft717 Park Dr, Hillsboro, TX 76645For SaleMLS ID #20899039, Ana Yanez. NTREIS
- $549,9004 bd3 ba2.2k sqft845 W County Line Rd E #E, West, TX 76691For SaleMLS ID #20992246, Pat Grimm. NTREIS
- $545,5003 bd2 ba2.2k sqft322 Hcr 2320, Abbott, TX 76621For SaleMLS ID #21313207, Melissa Daniell. NTREIS
- $289,9003 bd2 ba2.6k sqft818 E Elm St, Hillsboro, TX 76645For SaleMLS ID #21195838, Illene Heard. NTREIS
- $315,0004 bd4 ba2k sqft421/423 Bond St, Hillsboro, TX 76645For SaleMLS ID #21253543, Jamie Siddons. NTREIS
- $576,7603 bd3 ba3.1k sqft468 Fm 2960, Whitney, TX 76692For SaleMLS ID #21323027, Jamie Siddons. NTREIS
- $359,9003 bd2 ba1.9k sqft175 Hcr 3138 N, Bynum, TX 76631For SaleMLS ID #21308705, Missy Phillips. NTREIS
- $465,0004 bd2 ba2.4k sqft1509 N Reagan St, West, TX 76691For SaleMLS ID #21299829, Renee Gillette. NTREIS
- $329,9003 bd2 ba2.3k sqft256 Country Club Rd, Whitney, TX 76692For SaleMLS ID #21337671, Leigh Gilliland. NTREIS
