Modern 1-bedroom, 1-bathroom barndominium built in 2020 on .22 acres is located in Hillsboro, TX. This 960 square foot home is located within walking distance to the growing downtown area with restaurants, grocery store, and shops. This home features contemporary concrete flooring throughout. The industrial kitchen showcases unique concrete countertops, a stainless steel farmhouse sink, stainless steel oven, microwave, dishwasher and a nice island. A large walk-in pantry with Elfa shelving provides exceptional storage space. The primary bedroom includes walk-in closets and an en suite bathroom with dual sinks on separate vanities and a walk-in shower. This home has a loft room which can be used for an extra sleeping room or storage space. The home has electric AC and a tankless water heater for efficient operation. Outside, enjoy a covered carport patio area perfect for outdoor relaxation. The property is fully fenced for privacy and security. The property includes a 2-car carport, an 8x20 she-shed, and a 20x30 storage bldg. on concrete foundation. A standout feature is the 40x60 stucco building that formerly operated as a machine shop. This functional structure includes electricity, water, an office, and a bathroom, making it perfect for continued business use, hobbies, workshop space, or storage. With versatile outbuildings, this property offers modern living with incredible potential for work-from-home opportunities or small business operations!
For sale
Price cut: $14K (7/10)
$398,000
116 E Gould St, Hillsboro, TX 76645
1beds
4,337sqft
:
Get pre-qualified$2,897/mo
Single Family Residence
Built in 2020
9,583 Square Feet Lot
$375,200 Zestimate®
$92/sqft
$-- HOA
What's special
Loft roomElectric acIndustrial kitchenStainless steel farmhouse sinkNice islandTankless water heaterStainless steel oven
- 170 days |
- 163 |
- 9 |
Zillow last checked:
Listing updated:
Listed by:
Jamie Siddons 0443689 254-582-0077,
Julie Siddons REALTORS, LLC 254-582-0077
Source: NTREIS,MLS#: 21160504
Facts & features
Interior
Bedrooms & bathrooms
- Bedrooms: 1
- Bathrooms: 1
- Full bathrooms: 1
Primary bedroom
- Features: Built-in Features, Ceiling Fan(s), Dual Sinks, En Suite Bathroom
- Level: First
- Dimensions: 0 x 0
Primary bathroom
- Features: Dual Sinks, Double Vanity, En Suite Bathroom, Granite Counters
- Level: First
- Dimensions: 0 x 0
Living room
- Level: First
- Dimensions: 0 x 0
Heating
- Central, Electric
Cooling
- Central Air, Ceiling Fan(s)
Appliances
- Included: Dishwasher, Electric Cooktop, Electric Oven, Disposal, Microwave, Tankless Water Heater
- Laundry: Laundry in Utility Room
Features
- Decorative/Designer Lighting Fixtures, Eat-in Kitchen, High Speed Internet, Kitchen Island, Open Floorplan, Pantry, Vaulted Ceiling(s), Walk-In Closet(s)
- Flooring: Concrete
- Windows: Window Coverings
- Has basement: No
- Has fireplace: No
Interior area
- Total interior livable area: 4,337 sqft
Video & virtual tour
Property
Parking
- Total spaces: 2
- Parking features: Attached Carport, Covered, Carport, On Street
- Carport spaces: 2
Features
- Levels: One
- Stories: 1
- Patio & porch: Patio, Covered
- Exterior features: Rain Gutters, Storage
- Pool features: None
- Fencing: Privacy,Wood
Lot
- Size: 9,583 Square Feet
Details
- Additional structures: Workshop
- Parcel number: 377229
Construction
Type & style
- Home type: SingleFamily
- Architectural style: Barndominium,Detached
- Property subtype: Single Family Residence
- Attached to another structure: Yes
Materials
- Metal Siding
- Foundation: Slab
- Roof: Metal
Condition
- Year built: 2020
Utilities & green energy
- Sewer: Public Sewer
- Water: Public
- Utilities for property: Electricity Connected, Natural Gas Available, Sewer Available, Separate Meters, Water Available
Community & HOA
Community
- Security: Security System Leased, Security System, Smoke Detector(s)
- Subdivision: Hillsboro Ot
HOA
- Has HOA: No
Location
- Region: Hillsboro
Financial & listing details
- Price per square foot: $92/sqft
- Annual tax amount: $4,282
- Date on market: 2/5/2026
- Cumulative days on market: 171 days
- Listing terms: Cash,Conventional
Estimated market value
$375,200
$356,000 - $394,000
$1,052/mo
Price history
| Date | Event | Price |
|---|---|---|
| 7/10/2026 | Price change | $398,000-3.4%$92/sqft |
Source: NTREIS #21160504 Report a problem | ||
| 2/5/2026 | Listed for sale | $412,000$95/sqft |
Source: NTREIS #21160504 Report a problem | ||
Public tax history
Tax history is unavailable.
Monthly payment
Est. payment
Payment breakdown
Explore the cost of this home by adjusting the details. Changes won't be saved.Climate risks
Neighborhood: 76645
Nearby schools
GreatSchools rating
- 8/10Hillsboro Intermediate SchoolGrades: 4-6Distance: 1.4 mi
- 8/10Hillsboro Junior High SchoolGrades: 7-8Distance: 0.1 mi
- 7/10Hillsboro High SchoolGrades: 9-12Distance: 2 mi
Schools provided by the listing agent
- Elementary: Hillsboro
- Middle: Hillsboro
- High: Hillsboro
- District: Hillsboro ISD
Source: NTREIS. This data may not be complete. We recommend contacting the local school district to confirm school assignments for this home.
- $115,6004 bd2 ba2.4k sqft114 S Church St, Hillsboro, TX 76645Off Market
- $349,0003 bd3 ba13k sqft125 S Waco St #2, Hillsboro, TX 76645For Sale
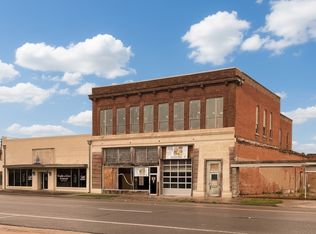
- $--2 bd1 ba800 sqft119 E Walnut St #0FCD4FC7C, Hillsboro, TX 76645Off Market

- $--2 bd1 ba800 sqft119 E Walnut St APT 300, Hillsboro, TX 76645Off Market
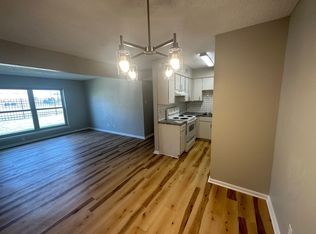
- $--2 bd1 ba800 sqft119 E Walnut St #407, Hillsboro, TX 76645Off Market
- $--1 bd1 ba650 sqft119 E Walnut St #501, Hillsboro, TX 76645Off Market
- $--2 bd1 ba800 sqft119 E Walnut St #400, Hillsboro, TX 76645Off Market
- $--1 bd1 ba650 sqft119 E Walnut St #5189846, Hillsboro, TX 76645Off Market
A local agent can set up tours, give advice and negotiate with sellers.
A local lender can help you make sure your offer is ready when you are.
Similar homes
- $--4 bd3 ba2.7k sqft130 Craig St, Hillsboro, TX 76645Auction
 ServiceLink Auction
 - $449,9993 bd4 ba3.5k sqft437 Craig St, Hillsboro, TX 76645For Sale
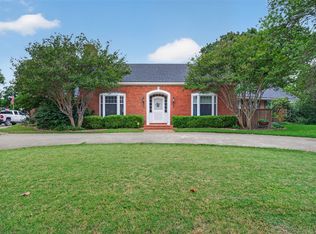 MLS ID #21276809, Chris Watters. NTREIS
 - $398,0003 bd3 ba2.8k sqft1301 Alford Dr, Hillsboro, TX 76645For Sale
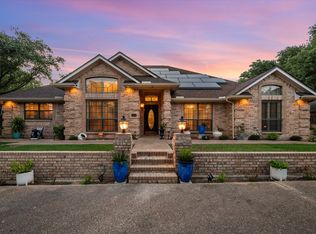 MLS ID #21208987, Kim Umber. NTREIS
 - $330,0004 bd2 ba3.3k sqft615 E Franklin St, Hillsboro, TX 76645For Sale
 MLS ID #21307578, Jamie Siddons. NTREIS
 - $472,5003 bd2 ba2.1k sqft125 Hcr #3131, Hillsboro, TX 76645For SaleMLS ID #21326430, John Fitch. NTREIS
- $250,0003 bd1 ba2.2k sqft320 E Franklin St, Hillsboro, TX 76645For SaleMLS ID #21300125, Katie Miller. NTREIS
- $275,0004 bd3 ba2.7k sqft620 E Elm St, Hillsboro, TX 76645For SaleMLS ID #21171430, Jessica Clayton. NTREIS
- $289,9003 bd2 ba2.6k sqft818 E Elm St, Hillsboro, TX 76645For SaleMLS ID #21195838, Illene Heard. NTREIS
- $544,0004 bd3 ba2.8k sqft225 Hcr #3131, Hillsboro, TX 76645For SaleMLS ID #21188811, Jamie Siddons. NTREIS
- $291,9904 bd3 ba2.2k sqft823 Cascade Dr, Hillsboro, TX 76645New ConstructionMLS ID #21326924, Ben Caballero. NTREIS
- $290,9904 bd3 ba2.2k sqft810 Somerset Way, Hillsboro, TX 76645New ConstructionMLS ID #21326874, Ben Caballero. NTREIS
- $290,9904 bd3 ba2.2k sqft809 Cascade Dr, Hillsboro, TX 76645New ConstructionMLS ID #21326898, Ben Caballero. NTREIS
- $424,9003 bd3 ba2.1k sqft17012 Trailwood Dr, Whitney, TX 76692For SaleMLS ID #21306590, Lisa Hill. NTREIS
- $325,0004 bd2 ba3.3k sqft604 Harrel Ave, Bynum, TX 76631For SaleMLS ID #21296326, Chrisi Degner-Cordell. NTREIS
- $429,9003 bd2 ba2.9k sqft9652 NW County Road 4360, Frost, TX 76641For SaleMLS ID #21283165, Greg Graham. NTREIS
- $372,5003 bd3 ba2.3k sqft13027 Eagles Nest Dr, Whitney, TX 76692For SaleMLS ID #21327028, Eric Zadnik. NTREIS
- $465,0004 bd2 ba2.4k sqft1509 N Reagan St, West, TX 76691For SaleMLS ID #21299829, Renee Gillette. NTREIS
- $475,0003 bd3 ba2.2k sqft112 Two Feather, Whitney, TX 76692For SaleMLS ID #21242475, Judith Abbott. NTREIS
- $545,5003 bd2 ba2.2k sqft322 Hcr 2320, Abbott, TX 76621For SaleMLS ID #21313207, Melissa Daniell. NTREIS
- $340,0003 bd2 ba2.6k sqft605 N Roberts St, West, TX 76691For SaleMLS ID #21288940, Breanna Watson. NTREIS
